
- Structural Design
Structural Design in Baltimore for Homes, Additions, and Commercial Buildings
Structural design determines whether your building stands strong, over time.
Whether you’re opening up a Federal Hill rowhouse, adding a second story in Hamilton, or building out a Baltimore warehouse, we calculate what carries the load once walls come down.
Maryland-licensed P.E. · DBE/MBE/SBE certified · Structural, architectural, and MEP from one firm · Baltimore City and 30 miles out
What Is Structural Design
Structural design determines how a building safely supports and transfers weight to the ground. It addresses the beams, columns, bearing walls, floor and roof framing, foundations, and connections that form the building’s structural system. The result is a coordinated set of drawings and calculations used for permitting and
construction.
Every structural load follows a path. Roof loads transfer to walls or beams, floor loads transfer through joists and supporting members, and those forces continue through the foundation to the supporting soil. Structural design traces that load path, evaluates each component, and determines the sizes, materials, and connections needed to support the anticipated loads.
In simple terms, architectural design focuses on how a building is arranged, used, and experienced. Structural design focuses on what supports it. MEP design addresses the systems that heat, cool, power, supply, and drain it.
Geoterra provides structural design and technical documentation—not construction labor, materials, or contractor supervision. We define the structural
requirements and prepare the documents contractors use to execute the work and permitting authorities use to evaluate code compliance.
Structural Design vs. Structural Engineering:
What's the Difference?
Structural Design vs. Structural Engineering: What's the Difference?
Structural engineering is the whole field, including inspections, forensic investigations, repairs, and assessments of buildings that already exist. Structural design is the specific part where a new structure is planned and drawn — new framing, a new addition, a new opening, a new foundation.
The difference matters when you’re deciding who to call.
If you have a crack in your basement wall and you want to know what caused it and whether it’s serious, you need an assessment. That’s an inspection and a report.
If you already know what you want to build and you need someone to work out the beam, the footing, and the connections, you need structural design. That’s drawings and calculations.
Most Baltimore projects end up needing both, and usually in that order. We handle both, so you don’t start over with a second firm in the middle.
Do You Need Structural Design?
You almost certainly need structural design if you're:
- Removing or opening up a wall that carries weight
- Adding square footage: rear addition, second story, bump-out, dormer
- Building a rooftop deck or a roof deck over an existing roof
- Finishing a basement that needs underpinning or a lowered slab
- Cutting a new opening for a large window, slider, or garage door
- Replacing or sistering floor joists, or moving a staircase
- Fixing a bowing, bulging, or cracked brick wall
- Converting a rowhouse into two or more units
- Putting in a new foundation, footing, or retaining wall
- Installing heavy equipment: rooftop HVAC, a commercial kitchen hood, solar panels, a hot tub
- Told by a plan reviewer or an inspector that drawings are required
- Buying a property and you want to know what it'll actually take to do what you're planning
You probably don't if you're:
- Doing cosmetic work: paint, flooring, trim, fixtures
- Replacing a kitchen or bathroom in the same footprint
- Swapping windows for the same size unit
- Doing like-for-like repairs with no change to the framing
If you're not sure which side you're on, that's what the first call is for. It costs nothing and it takes about ten minutes.
What We Design
Residential
The most common call we get. You want the kitchen and living room to be one room. We work out whether that wall is carrying anything, what size beam replaces it, how the beam is supported at each end, and how the load gets down to the foundation. Then we draw it.
Rear additions, second-story additions, bump-outs, and dormers. New structure has to tie into old structure that was built to different standards, and the existing foundation has to be checked for the new weight it's about to carry.
Popular across Canton, Fells Point, Federal Hill, and Locust Point. Existing rowhouse roofs were never framed for people, furniture, and snow at the same time. We design the deck framing, the support below it, and the stair or hatch penetration.
Getting usable ceiling height in a rowhouse basement means going down, and going down means the existing foundation has to be extended before it loses support. This is the work where guessing gets expensive.
Cracked, bowing, or settling foundation walls. Bulging front and rear brick walls. Failing lintels over windows and doors. We identify the cause first, then design the fix.
Bouncy floors, undersized joists, rotted joist ends, and openings cut for ductwork or stairs by someone who shouldn't have.
Full structural design from footings to roof framing on Baltimore's infill lots.
Smaller scope, same requirements once the permit office is involved.
Commercial
Restaurants, retail, offices, medical and dental suites, and childcare. New openings, new mezzanines, mechanical units on the roof, and equipment loads the original building never anticipated.
Warehouses, churches, and storefronts becoming apartments, offices, or event space. A change of use usually means a change in live load, and that's a structural question before it's anything else.
Rowhouse-to-multi-unit conversions, small apartment buildings, and stacked units, including fire separation and floor framing at unit lines.
Before you close on a building, we can tell you what the structure will and won't support, so your pro forma isn't built on a guess.
Wood, cold-formed steel, structural steel, masonry, and concrete. We pick the system that fits the budget and the building, not the one we're used to drawing.
Baltimore Rowhouses Are Their Own Structural Problem
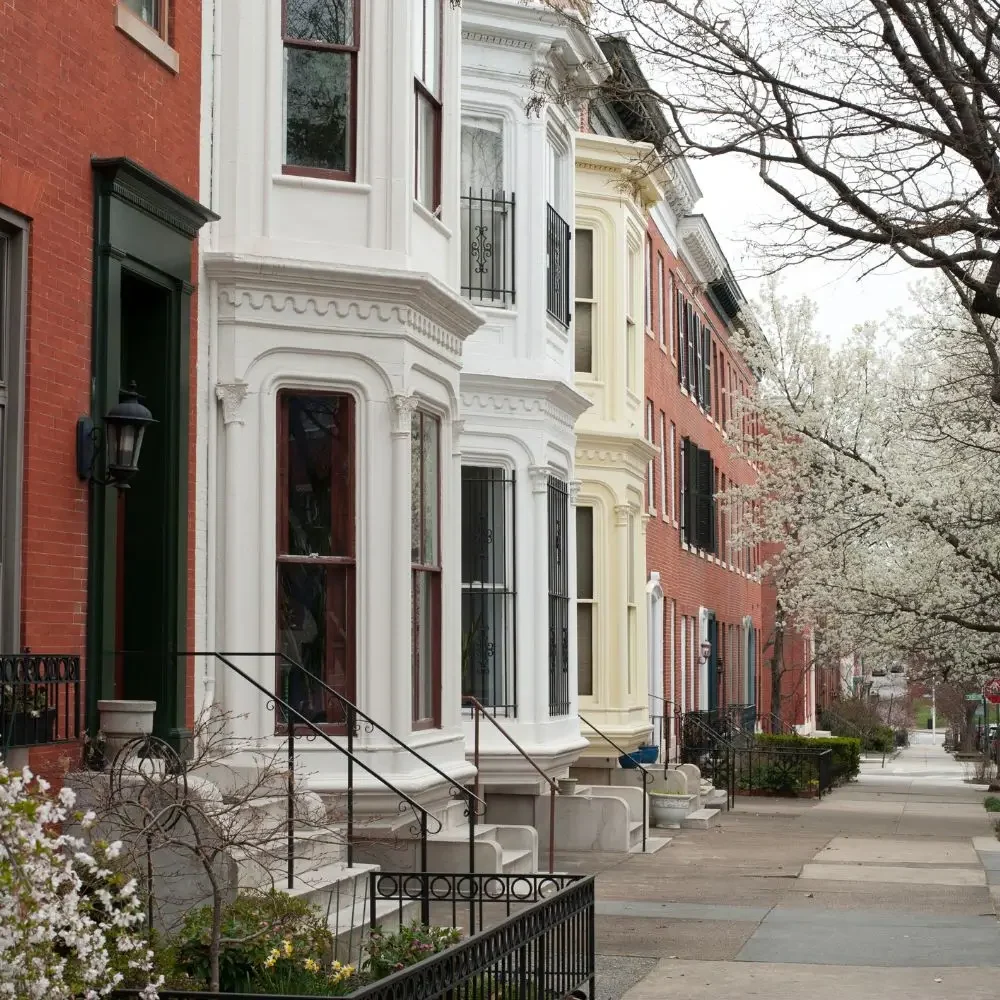
A Baltimore rowhouse doesn’t behave like a detached house, and engineers who don’t work here regularly get this wrong.
Shared Walls Require Careful Evaluation
Many Baltimore rowhouses rely on masonry party walls that also support portions of the floor and roof framing. Their construction, thickness, condition, and degree of connection to adjoining properties can vary. Deterioration or construction activity at one property may therefore affect the conditions that should be considered at the neighboring property.
Load-Bearing Walls Are Not Always Obvious
A wall’s structural role cannot always be determined from its location or appearance alone. Joist direction, beams, columns, foundations, and previous alterations all influence how loads are transferred. Before removing or modifying a wall, the existing framing and load path should be evaluated.
Bowing Masonry May Indicate a Structural Concern
Movement in front, rear, or side masonry walls can result from several conditions, including material deterioration, moisture exposure, inadequate connections, framing movement, settlement, or previous alterations. The significance of the movement—and the appropriate repair— depends on the wall’s construction and the conditions observed.
Joist Pockets Require Proper Planning
Existing joist pockets are common in older masonry rowhouses. Creating, enlarging, or reusing pockets for new framing may affect the surrounding masonry and should be carefully evaluated. Depending on the conditions, supplemental supports, alternative framing details, or masonry repairs may be appropriate.
Adjacent Properties Can Affect Existing Conditions
Vacant, deteriorated, demolished, or actively renovated neighboring properties can change moisture exposure, lateral support, and other conditions along a shared wall. These factors should be considered when evaluating the structure or planning demolition, excavation, stabilization, or redevelopment work.
This is the building stock we work in every week.
What Working
With Us Looks Like
-
Schedule consultation
You describe the project. We tell you what it needs, what it doesn't, and roughly what's involved. If you don't need an engineer, we'll tell you that too.
-
Site visit and field measurements
We measure framing, spans, and load-bearing conditions directly on-site since original Baltimore drawings rarely exist or match reality. This prevents costly mid-construction redesigns on older buildings.
-
Analysis and options
We calculate the structural options and present the trade-offs so you can decide. For instance, a flush beam hidden in the ceiling costs more than a dropped beam below it, while steel spans further than wood but is harder to maneuver into a rowhouse.
-
Structural drawings and calculations.
Plans, framing details, sections, connections, and the supporting calculations. A set your contractor can price and build from and a plan reviewer can follow.
-
Permit support
If review comes back with comments, we respond to them. That's part of the job, not a change order.
-
Construction support
Contractor questions, field conditions that don't match the drawings, and site visits when they're useful. Old buildings hide things. When something unexpected turns up behind the plaster, you can call us.
Engineering Services Across Baltimore
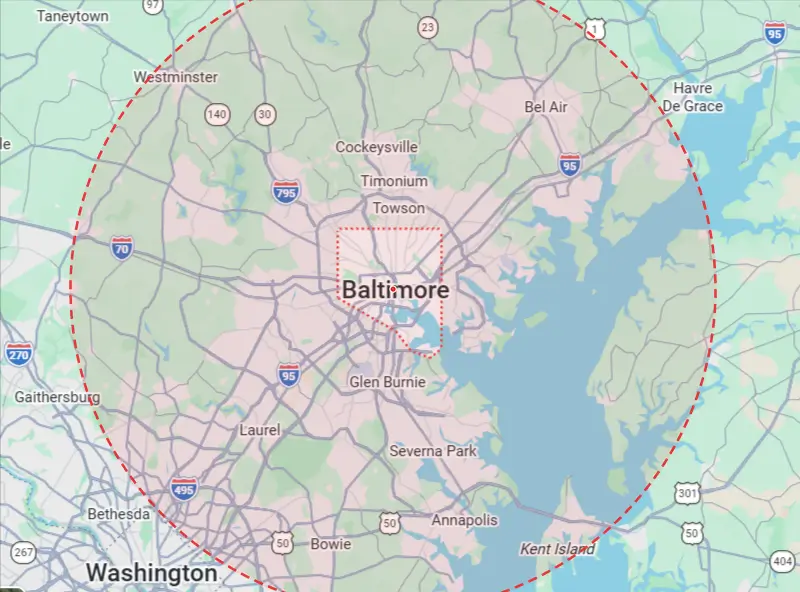
Geoterra serves the Greater Baltimore Area and will happily travel to visit any residential or commercial business within our service area.
- Baltimore, MD 21201
- (410)-814-8747
- info@geoterraec.com
- Monday - Saturday: 9:00 AM to 5:00 PM
- Saturday: 9:00 AM - 1:00 PM; Sunday: Closed
Areas We Serve:
- Columbia
- Glen Burnie
- Dundalk
- Ellicott City
- Annapolis
- Towson
- Bowie
- Bel Air
- Why Us
Why Baltimore Owners and Builders Work With Us
Structural, architectural, and MEP from one firm
Most projects need at least two of the three. Hiring them separately means you're the one making sure they talk to each other, and coordination gaps are what plan reviewers catch.
Led by a licensed professional engineer
Geoterra is led byLicensed Professional Engineer, P.E. You talk to the engineer, not to an account manager.
We work in Baltimore's actual building stock
Rowhouses, formstone, brick bearing walls, century-old framing, and infill lots between two neighbors. We know what we're going to find before we open the wall, and we know how review runs here.
Straight answers on cost and schedule
We provide transparent & fair pricing as well as routine updates on deliverable during the process
- FAQ
Common Questions About Structural Design
A structural engineer figures out how a building carries weight and designs the parts that do the carrying — beams, columns, footings, framing, and connections. On a renovation, that means checking what's already there and designing whatever has to change. The output is drawings and calculations your contractor builds from.
You usually can't tell by looking. In a Baltimore rowhouse, the floor joists typically run between the two party walls, so many interior partitions carry nothing while the shared side walls carry everything. The reliable way to know is to check the joist direction and trace the load down to the foundation, which takes a site visit.
If the wall carries any load, yes, and you'll generally need drawings to get a permit for it. If it's a non-bearing partition, often no. Since you can't safely assume which one you have, the Schedule a consultation with us.
It's driven by four things: how big the project is, whether it's new construction or an existing building, how much field measuring is needed, and how many options you want priced. Existing buildings cost more to document because nothing is where the old drawings say it is. Describe your project and we'll give you a real number.
A single beam design on a straightforward rowhouse can turn around in about a week after the site visit. A full addition or a commercial build-out runs several weeks. Permit review is a separate clock on top of that, and it varies by jurisdiction.
Often yes, but it depends on what's underneath. New weight up top has to travel all the way down through the walls to the foundation, and the existing foundation has to be checked for it. Zoning height limits and historic district rules apply separately from the structural question.
Some cracks are normal settlement and some are active movement. The pattern, width, and direction tell you which. It's worth having looked at rather than guessed at, because the cheap fixes for the serious version don't work.
We work with anyone who need structural design on a project, and the other half comes from homeowners and business owners who call us directly.
Ready to Move
Your Project Forward?
Schedule your initial consultation today, and we’ll help identify the right next steps for your project.