
- Engineering Consultations
Baltimore Engineering Consultations
You’ve already pictured it. The wall between the kitchen and the living room is gone, the light comes all the way through, and the house finally makes sense. Or maybe it’s less exciting than that. There’s a crack running up the drywall that wasn’t there last spring, and the floor in the back bedroom has a bounce to it.
Either way, the question is the same: is this safe, and what will it actually take?
That’s where an engineering consultation can help. Geoterra evaluates the conditions at your property, listens to your concerns, and provides an informed professional perspective on what may be occurring and the practical options available for moving forward.
Schedule a consultation to receive clear, objective guidance from a licensed professional engineer.
Maryland-licensed P.E. · DBE/MBE/SBE certified · Architecture, structural, and MEP from one firm · Serving Baltimore and communities within 30 miles
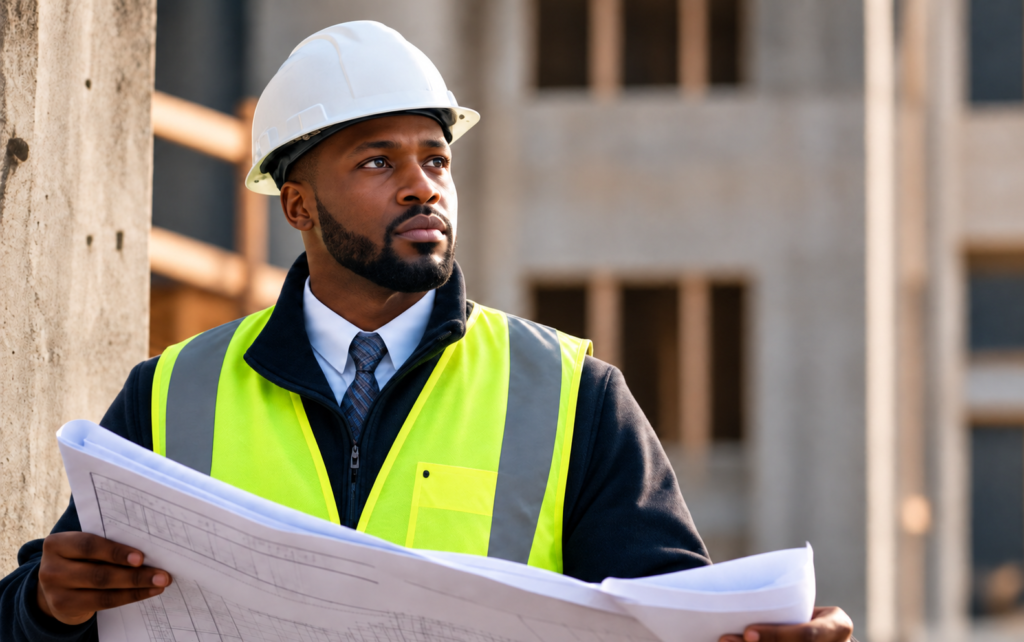
What Happens During an Engineering Consultation
An engineering consultation typically begins with an on-site visit. Geoterra evaluates the property’s visible conditions—including the framing, foundation, load paths, and the specific areas of concern—and discusses the observations with you in the context of your project goals.
Here’s what that process usually includes:
- Evaluating the actual conditions.. Photographs do not always capture the full picture. Crawlspaces, basements, concealed framing access points, and the way building components perform in place can provide important context.
- Understanding the structural system. Geoterra considers how walls, beams, posts, floors, and foundations work together to support the building and how proposed changes may affect that system.
- Discussing practical next steps. We explain our observations, identify potential options, and help you understand whether additional evaluation, design documents, permits, or other professional services may be appropriate.
If the project requires calculations, signed and sealed drawings, a formal report, or permit-related support, Geoterra can help define and provide the appropriate next phase of service. For many clients, the consultation is the first step toward understanding the issue and developing a practical path forward.
Projects Geoterra Gets Called Out For
Some people call because they want to change something. Others call because something changed on its own. Both are worth a visit.
Opening up your space
- Removing a load-bearing wall and replacing it with a beam
- Adding a window where a header is needed to carry the load above
- Enlarging an existing opening or cutting in a new door
- Cutting a doorway through a foundation wall for a basement suite entrance or exit
- Adding a basement below an existing structure
Something doesn't look right
- Sagging floors caused by rotten beams, joists, or posts
- Cracks in walls, ceilings, or foundations that may point to a bigger issue underneath
- Fire damage and what's left of the structure after it
- General stability questions about a building you own or are about to buy
Adding on
- New bedrooms, offices, and second-story additions
- Decks, including the framing needed to carry a hot tub
- Structural changes tied to converting space into rental or commercial useStructural changes tied to converting space into rental or commercial use
If your project isn't on this list, it's still worth a call. Most of what Richard sees in a given month falls somewhere in these categories, but Baltimore housing stock has a way of producing surprises, especially in buildings that have been modified two or three times over a century.
Engineering Services Across Baltimore
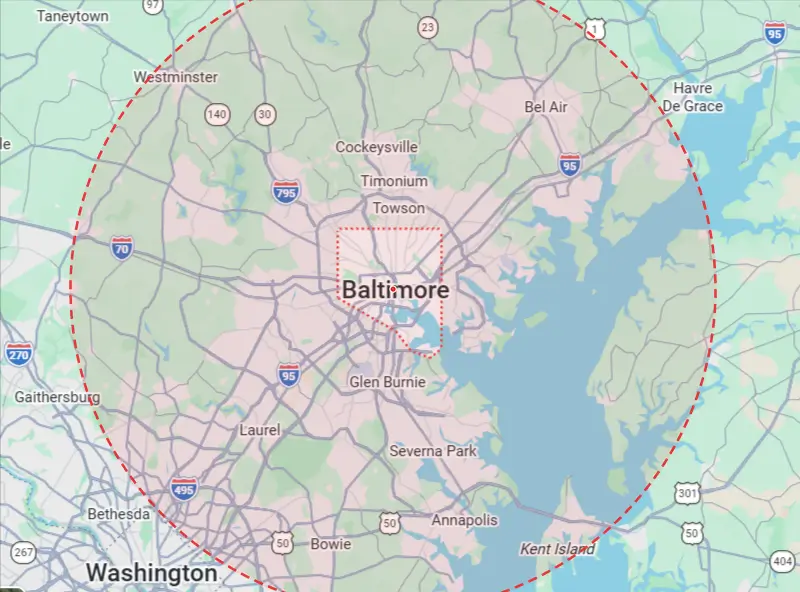
Geoterra serves the Greater Baltimore Area and will happily travel to visit any residential or commercial business within our service area.
- Baltimore, MD 21201
- (410)-814-8747
- info@geoterraec.com
- Monday - Saturday: 9:00 AM to 5:00 PM
- Saturday: 9:00 AM - 1:00 PM; Sunday: Closed
Areas We Serve:
- Columbia
- Glen Burnie
- Dundalk
- Ellicott City
- Annapolis
- Towson
- Bowie
- Bel Air
Who Geoterra Works With
Homeowners
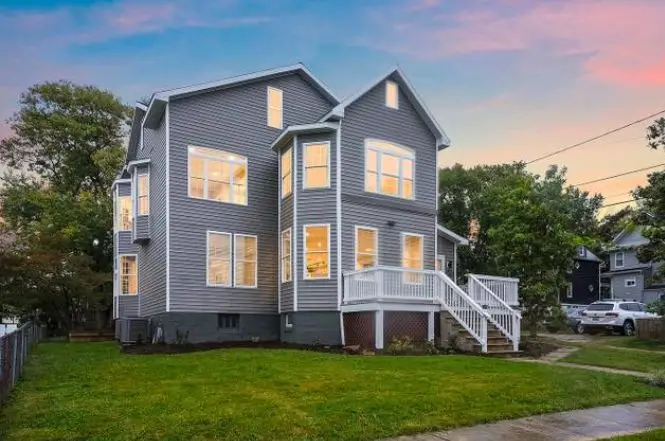
Geoterra provides engineering services for detached homes, rowhouses, townhomes, and small multifamily buildings of up to six units. Our team is especially familiar with Baltimore’s older building stock, including shared party walls, historic masonry, wood -framed floor and roof systems, aging joist pockets, previous structural alterations, and the challenges that often arise during renovation and rehabilitation.
Business owners
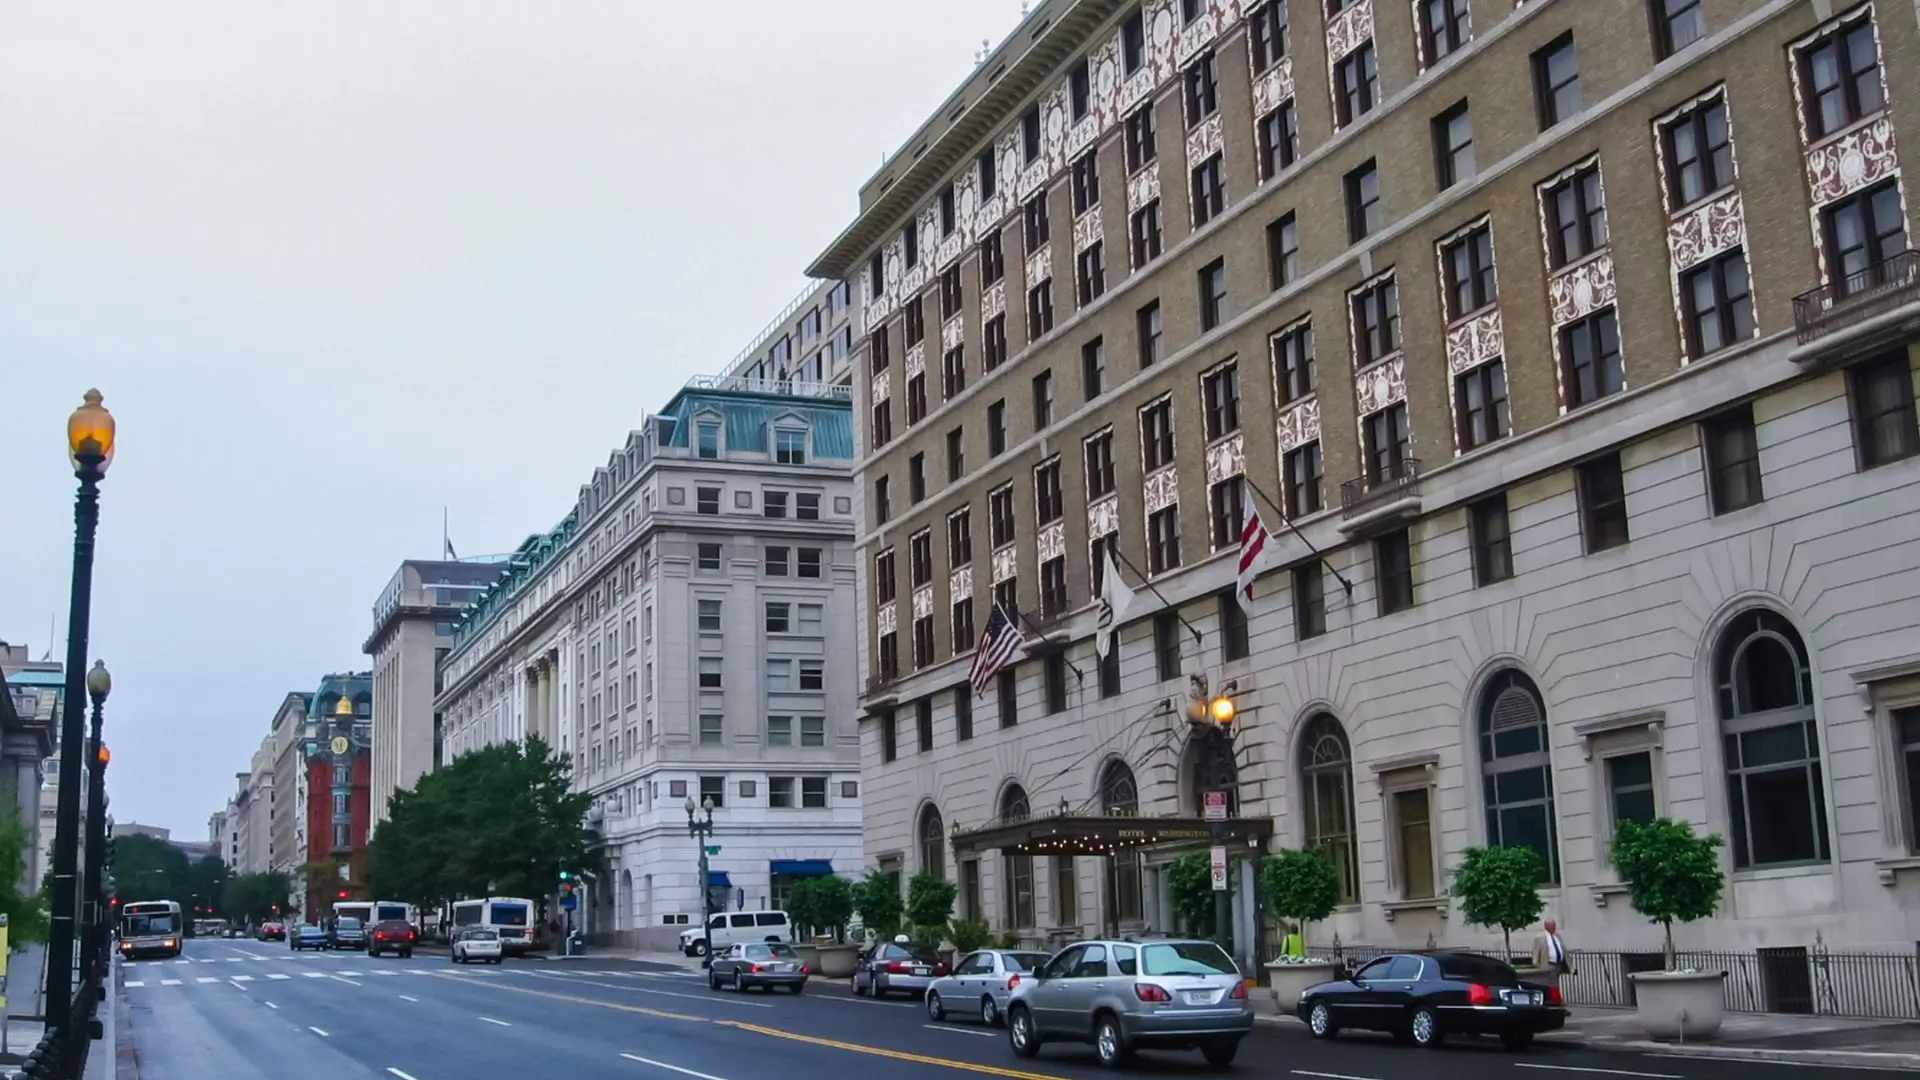
Tenant improvements, changes of use, equipment loads, and the structural questions that come up when a space needs to do something it wasn't originally built for.
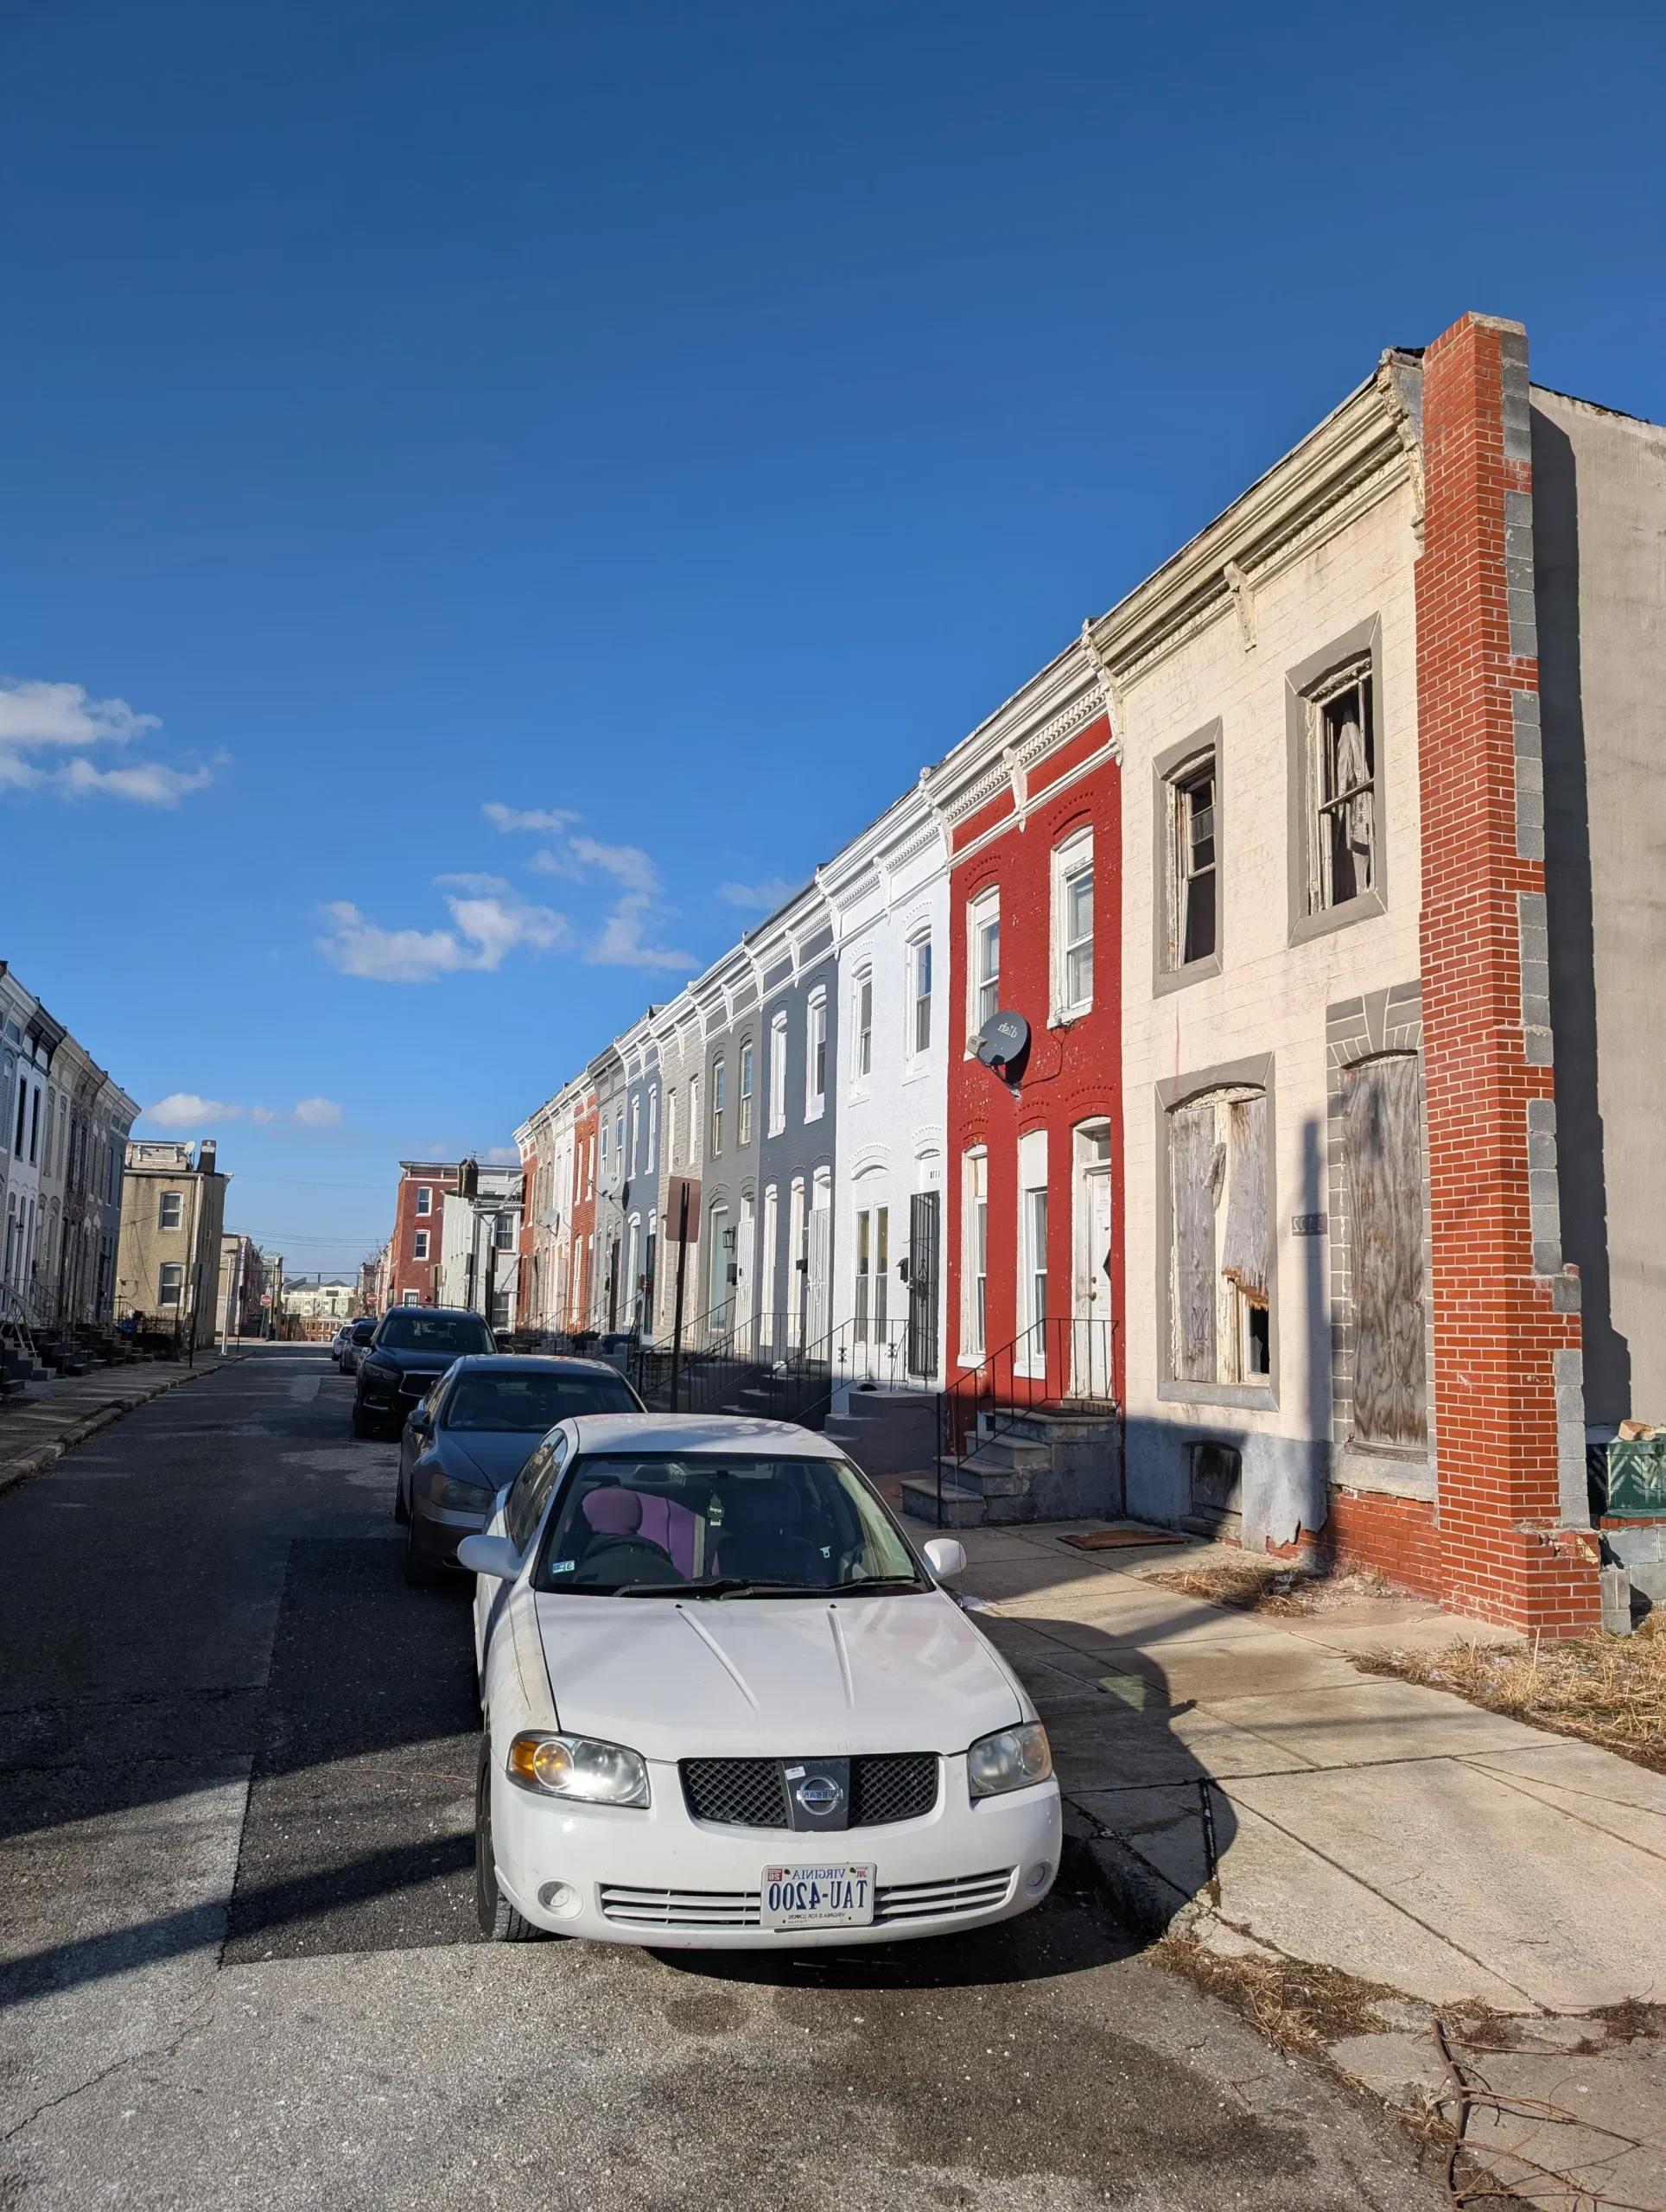
Downtown building revitalization
Older Baltimore buildings do not always have complete drawings, and previous renovations may have altered or compromised the original framing. Geoterra helps property owners, contractors, and developers evaluate existing conditions, understand how loads are supported, and identify appropriate structural considerations before renovation or construction begins.
Geoterra serves Baltimore and the surrounding area within roughly 30 miles, with additional work in the Washington, DC region.
New Project? Start With a Pre-Development Structural Assessment
For new construction and redevelopment projects, early structural consultation can help identify site, building, and design constraints before the plans are finalized. Geoterra reviews the proposed concept, anticipated framing and foundation systems, existing conditions where applicable, and areas that may require additional coordination or specialized evaluation.
Addressing structural considerations during design can reduce uncertainty, limit avoidable redesign, and help control changes during construction.
Geoterra can also coordinate with the project’s architect, builder, and other consultants so the design team is working from a consistent understanding of the project requirements.
- FAQ
Engineering Consultations: Frequently Asked Questions
An engineering consultation is an on-site visit from a licensed structural engineer who assesses your building's condition and advises on a proposed change. The engineer examines framing, foundations, and load paths, identifies structural concerns, and explains your options before you commit to a design or hire a contractor.
- Removing a load-bearing wall requires a beam sized to carry the loads above it, along with posts and footings capable of transferring that weight to the ground. Baltimore permit applications for this work generally require stamped structural drawings from a licensed professional engineer.
Yes. A structural engineer can distinguish cosmetic cracking from movement that signals foundation settlement, framing failure, or water damage. Crack width, direction, location, and whether it's growing all factor into the assessment, which is why an in-person look matters more than a photo.
Often, yes. A filled hot tub with people in it can add significant load to a deck, concentrated in one spot. Standard deck framing usually isn't designed for that load, so the framing, footings, and connections need to be checked or upgraded.
Most on-site residential consultations take about 60 to 90 minutes. During this time, we measure existing framing, assess structural conditions, and discuss your design goals in detail.
Schedule a consultation to know more about our pricing and options tailored to your project.
Geoterra provides engineering consultations throughout Baltimore, MD and communities within roughly 30 miles, plus work in the Washington, DC area.
Do you serve areas outside Baltimore? Yes. Geoterra is headquartered in Baltimore and licensed and insured to serve clients throughout Maryland and Washington, D.C.
Ready to Move
Your Project Forward?
Schedule your initial consultation today, and we’ll help identify the right next steps for your project.