
- MEP Design
MEP Design in Baltimore — Heating, Cooling, Electrical & Plumbing Engineering
MEP stands for mechanical, electrical, and plumbing—the essential systems that keep a building comfortable, powered, supplied with water, and functioning safely. These systems include heating, cooling and ventilation, electrical service and distribution, lighting, water supply, drainage, and related building infrastructure.
For residential and light-commercial renovations, Geoterra develops coordinated MEP designs that respond to the proposed layout, anticipated building demands, energy-efficiency goals, and applicable code requirements. When engineered documents are required for permitting, we prepare permit-ready drawings signed and sealed by the appropriate licensed professional.
By coordinating MEP services with our architectural and structural design work, Geoterra provides one connected team and a clearer path from initial concept through permit
review
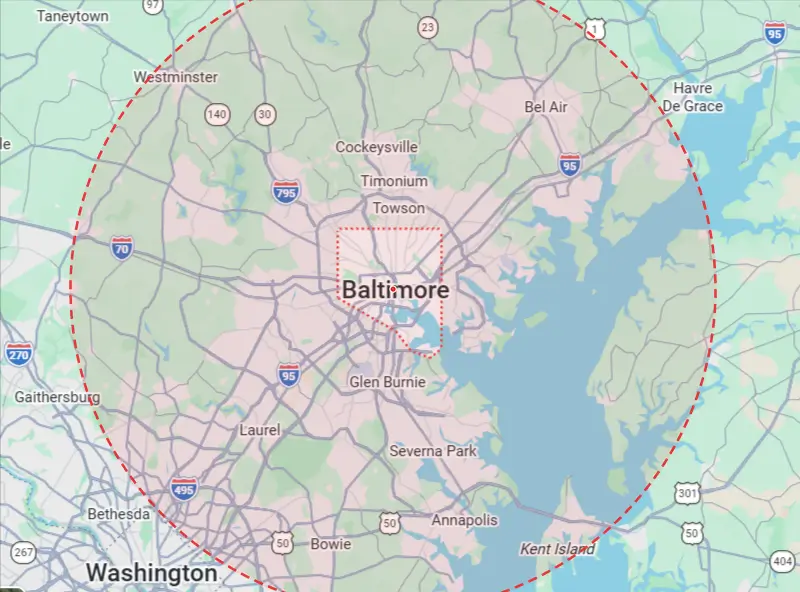
Maryland-licensed P.E. · DBE/MBE/SBE certified · Structural, architectural, and MEP from one firm · Baltimore City and 30 miles out
Does Your Project Need an MEP Engineer?
You probably do
- Converting a basement or attic into living space
- Adding square footage
- Turning a single-family rowhouse into apartments
- Moving or adding a kitchen or bathroom
- Upgrading your electrical service
- Changing a building's use
- Any commercial build-out or fit-out
- A plan reviewer has already asked you for stamped drawings
You probably don't
- Swapping a water heater or furnace for the same size unit
- Replacing fixtures in place
- Like-for-like repairs
- Cosmetic work with no system changes
Not sure which list you're on? Call and describe the project. We'll tell you straight, and there's no charge for that conversation.
What Is MEP Design?
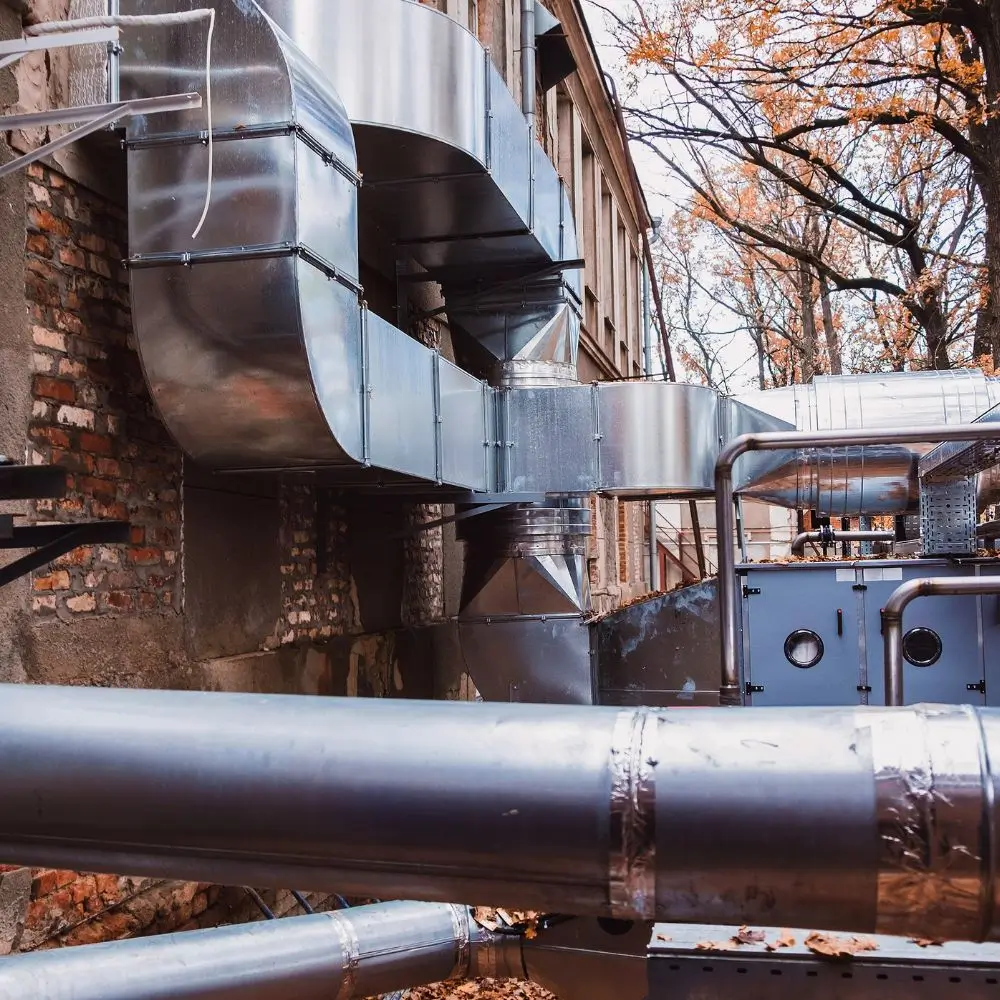
MEP design is the engineering of a building’s mechanical, electrical, and plumbing systems. Mechanical design addresses heating, cooling, and ventilation. Electrical design addresses power distribution, lighting, and related electrical systems. Plumbing design addresses water supply, sanitary drainage, and gas piping where applicable. These systems are designed and coordinated to support the building’s layout, intended use, and applicable permitting requirements.
In practical terms, architecture defines how a building is arranged and experienced, while MEP design addresses the systems that keep it comfortable, powered, supplied with water, and properly drained. Straightforward work may sometimes be handled through licensed trade contractors. However, projects involving additions, changes in use, increased system demands, service upgrades, or relocated kitchens and bathrooms may require engineered drawings signed and sealed by the appropriate licensed professional.
Fire-protection and fire-alarm engineering are specialized services and are not included within Geoterra’s MEP design offering.
Mechanical, Electrical, and Plumbing: What We Handle
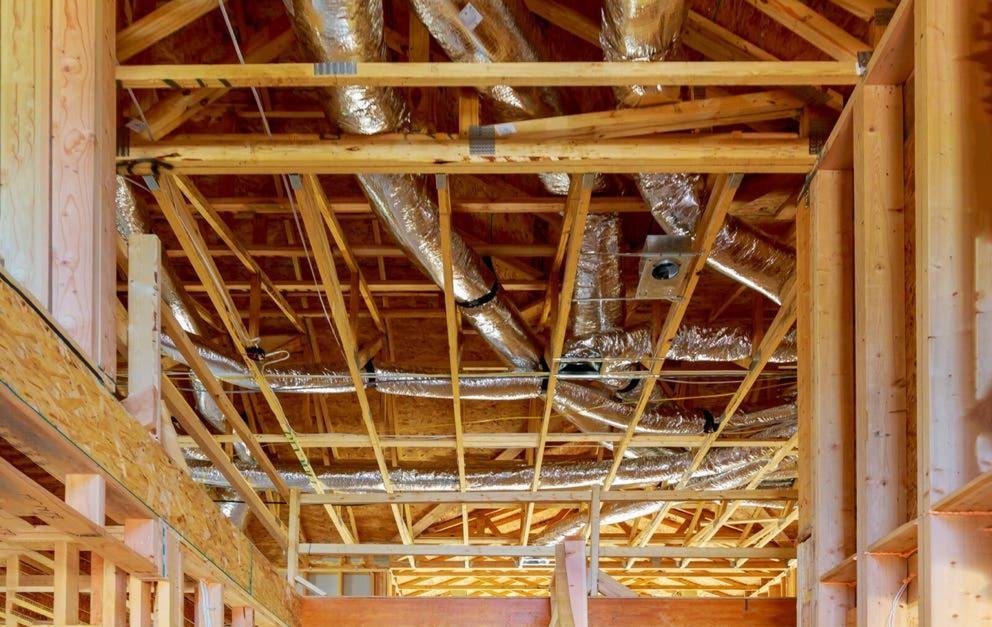
Mechanical
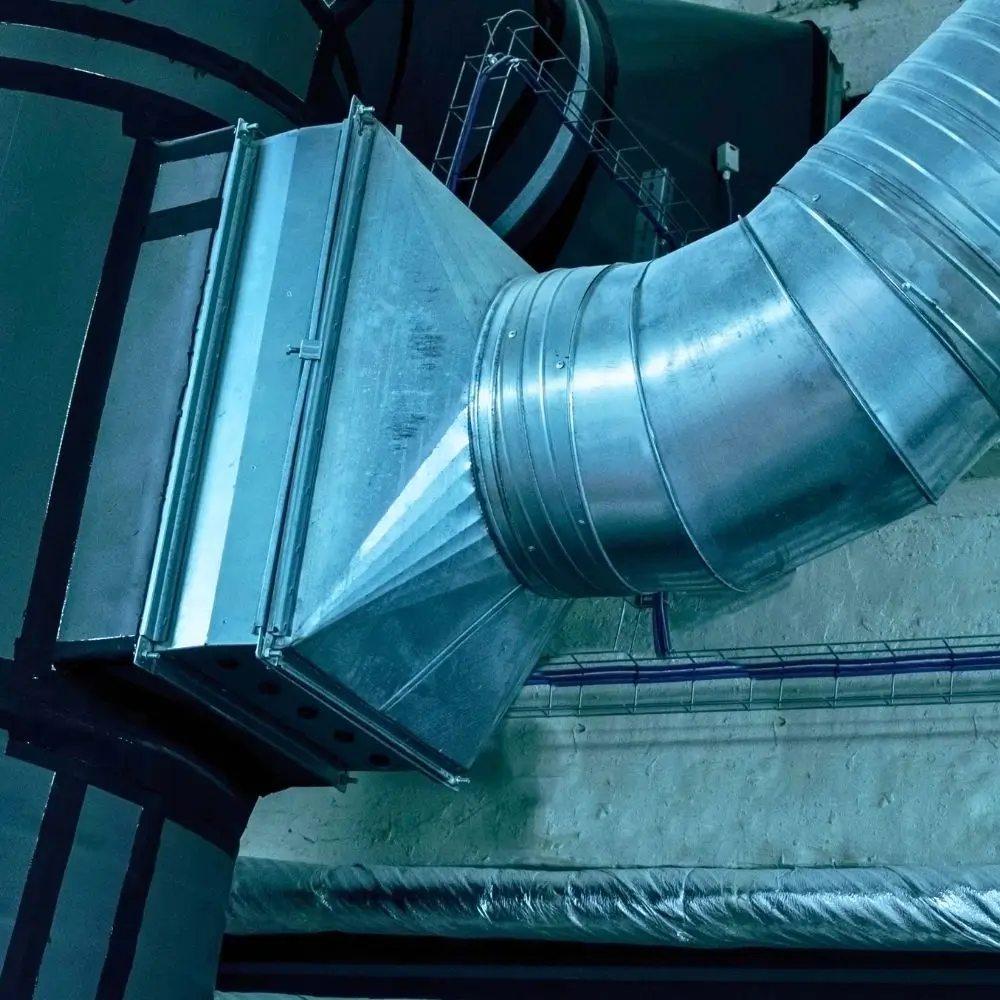
Heating, cooling, and ventilation. We size the system for the actual space rather than guessing from square footage, lay out ductwork and piping, and make sure an older rowhouse can still breathe properly after you tighten it up. Includes equipment selection, load calculations, and ventilation design.
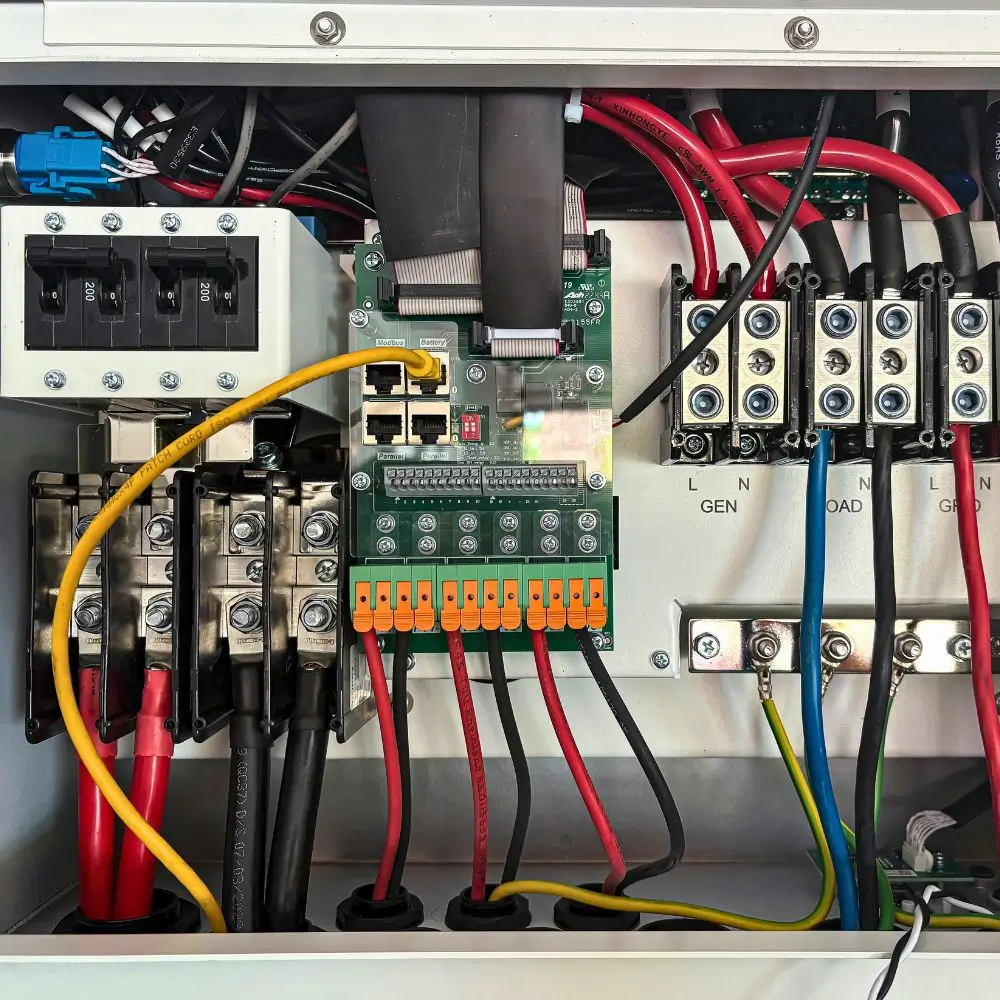
Electrical
Power, Panels, and Lighting. Depending on the project scope, electrical design may include evaluating anticipated service demand, developing panel and circuit layouts, and coordinating lighting, controls, and required emergency systems. EV-charging infrastructure and solar connections may also be considered when specifically included in the agreed scope of services.
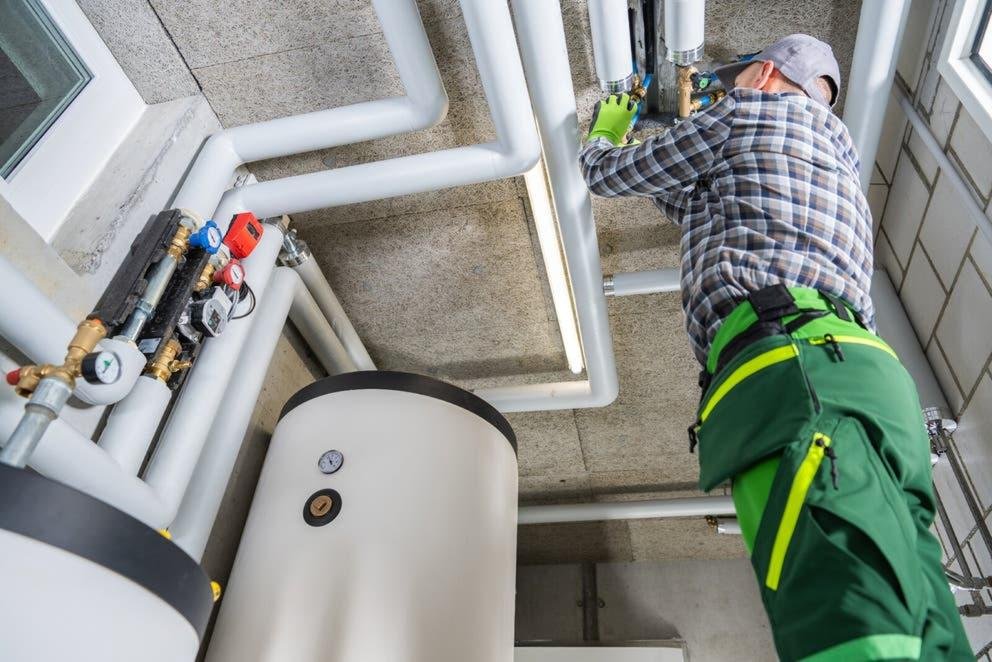
Plumbing
Water in, waste out, gas where you need it. Supply sizing, drain and vent design, water heating, and fixture layouts for new kitchens and bathrooms — plus gas piping and the specialty fixtures commercial kitchens need.
Most projects need all three, and all three compete for the same space above your ceiling. We design them together so they don't collide on site — and so you're dealing with one firm instead of three.
What the MEP Design
Process Looks Like
-
Initial Inquiry
Contact us by phone or email with your project address, proposed scope, and any available drawings. We’ll review the information and confirm the appropriate next step.
-
On-Site Consultation
A paid consultation allows us to review accessible existing conditions, discuss your goals, and identify the anticipated design requirements.
-
Proposal and Authorization
Geoterra provides a written proposal defining the scope, deliverables, fees, and assumptions. Design begins after the service agreement and deposit are received.
-
Design and Coordination
Using architectural and structural drawings prepared by Geoterra or others, we develop the applicable mechanical, electrical, and plumbing systems as a coordinated design.
-
Permit Documents and Review
We prepare permit-ready MEP drawings, signed and sealed where required, and respond to applicable agency review comments.
-
Additional Project Support
Construction administration is not included. Limited construction-phase support may be provided when specifically included in the agreement or authorized as an additional service.
Baltimore Permits: What to Expect
- Building and trade permits may be separate. Depending on the project, building, electrical, mechanical, plumbing, and gas work may require separate permit applications. Trade permits are generally obtained by the appropriately licensed contractor responsible for that work.
- Document requirements depend on the project. The scope, occupancy, construction type, and proposed alterations influence whether architectural or engineering drawings—and professional seals—are required.
- Reviews may involve multiple agencies. In addition to building-code review, a project may require coordination with zoning, historic preservation, fire, environmental, accessibility, or other reviewing authorities.
- Baltimore City and Baltimore County are separate jurisdictions. Each maintains its own permitting procedures, submission requirements, and administrative interpretations. Documents prepared for one jurisdiction may require modification before being submitted in another.
- Requirements can change. Applicable codes, submission procedures, and agency expectations are confirmed for the project’s jurisdiction as part of the design and permitting process.
- Permit approval is a collaborative process. Geoterra prepares the design documents and responds to applicable plan-review comments, while owners and contractors remain responsible for required applications, fees, trade permits, and construction in accordance with the approved documents.
Commercial and Multifamily Projects
We also design MEP systems for commercial and multifamily projects across Baltimore — restaurant and commercial kitchen build-outs, retail and office fit-outs, apartment conversions, warehouses, childcare and medical offices, and historic buildings being brought back into use. Architects, contractors, and developers work with us the same way homeowners do: one firm coordinating the full MEP design alongside structural.
Engineering Services Across Baltimore
Geoterra serves the Greater Baltimore Area and will happily travel to visit any residential or commercial business within our service area.
- Baltimore, MD 21201
- (410)-814-8747
- info@geoterraec.com
- Monday - Saturday: 9:00 AM to 5:00 PM
- Saturday: 9:00 AM - 1:00 PM; Sunday: Closedd
Areas We Serve:
- Columbia
- Glen Burnie
- Dundalk
- Ellicott City
- Annapolis
- Towson
- Bowie
- Bel Air
- Why Us
Why Baltimore Owners and Builders Work With Us
- FAQ
Common Questions About MEP Design
MEP stands for Mechanicals, electrical, and plumbing — the three engineered systems that make a building function. Mechanics are heating, cooling, and ventilation. Electrical is power and lighting. Plumbing is water, waste, and gas. Some firms include fire protection and write it as MEP/FP.
It depends on the work, not on whether you're a homeowner or a business. Baltimore wants engineered drawings once you add square footage, change how a building is used, upgrade your electrical service, or move a kitchen or bathroom. Like-for-like replacements and cosmetic work usually don't need them.
MEP design is priced by scope, not by square foot. Three things move the number most: whether it's new construction or an existing building, how many of the three systems your project touches, and how much of the building we have to measure and document because no usable drawings survive. We can provide a fee proposal after an initial consultation
Project schedules generally involve two separate phases: design development and agency review. Geoterra establishes an anticipated design schedule based on the project scope, available information, and required coordination, and provides timely progress updates throughout the design process.
Once submitted, the permit application follows the reviewing jurisdiction’s schedule. Review durations can vary depending on project complexity, agency workload, required referrals, and the number of review cycles.
The engineer designs the systems and produces the drawings your permit requires. The contractor installs them. Plenty of homeowners assume their contractor handles both, and on small jobs that's often true — but once the city asks for engineered drawings, that's an engineer's work.
Usually yes. Turning a basement or attic into living space changes how the building is used, and it almost always means new heating, ventilation, and electrical work, often plumbing too. Splitting a rowhouse into separate units nearly always requires a full set of MEP drawings.
Ready to Move
Your Project Forward?
Schedule your initial consultation today, and we’ll help identify the right next steps for your project.