
- Architectural Design
Architectural Design — Homes, Additions, and Commercial Spaces
Architectural design shapes how a building is organized, functions, and comes together. Geoterra develops your project from initial concepts through permit-ready drawings, with architectural, structural, and MEP services (where required) coordinated through one firm for a more unified design process.
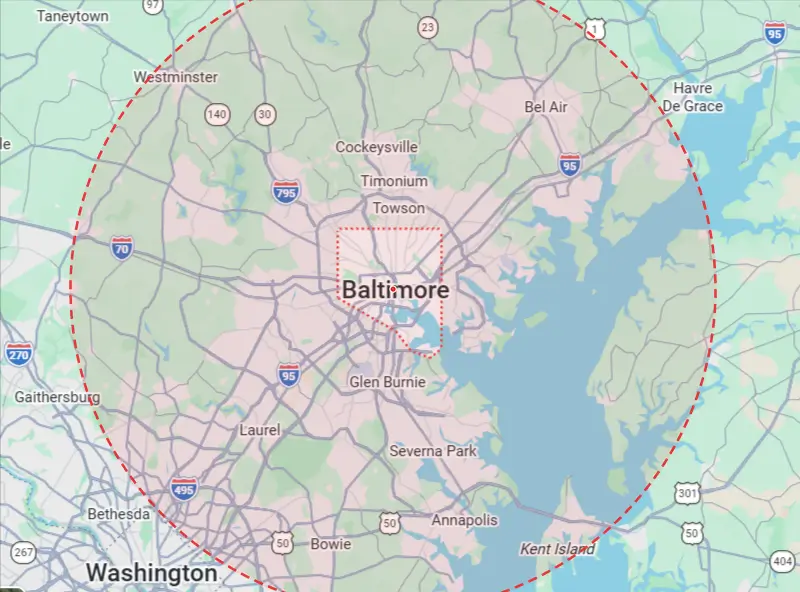
Maryland-licensed P.E. · DBE/MBE/SBE certified · Architecture, structural, and MEP from one firm · Serving Baltimore and communities within 30 miles
Do You Actually Need Architectural Design?
You probably do
- Adding square footage — a rear addition, a second story, a bump-out
- Finishing a basement or attic into living space
- Removing or relocating walls
- Converting a rowhouse into apartments or adding a rental unit
- Moving a kitchen or bathroom to a different part of the house
- Changing what a building is used for
- Any exterior change if you're in a historic district
- A commercial build-out or fit-out
- A plan reviewer has already asked you for drawings
You probably don't
- A kitchen or bath refresh that stays in the same footprint
- Replacing windows like-for-like outside a historic district
- Repairs and maintenance
- Cosmetic work that doesn't touch the layout or the structure
Not sure which list you're on? Call and describe the project. We'll tell you straight, and there's no charge for that conversation.
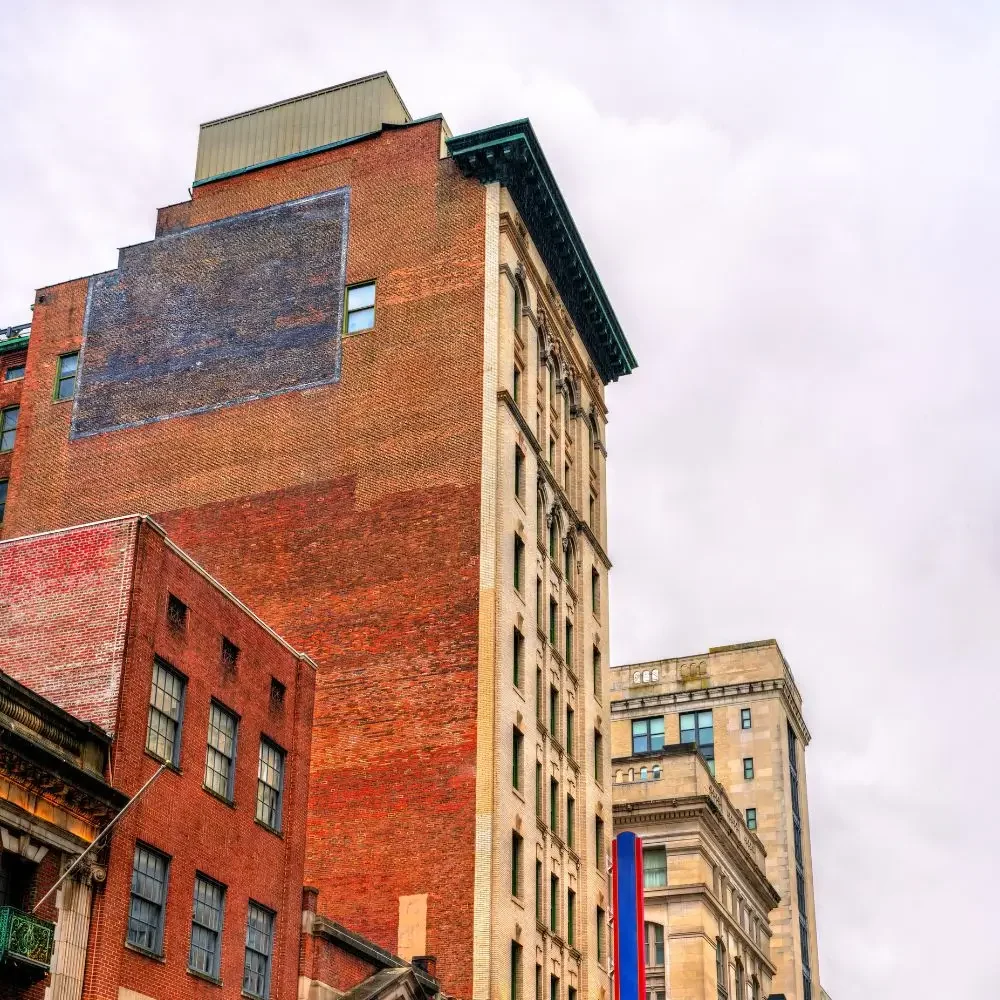
What Is Architectural Design?
Architectural design is the process of planning how a building or space is laid out, how it functions, and how it gets built. It combines design, technical knowledge, and code requirements to turn a set of needs into drawings a contractor can build from.
Every project starts as a rough idea — more room, a better layout, a storefront that works. Architectural design is what turns that idea into something buildable: floor plans, elevations, materials, and details that satisfy Baltimore’s zoning and building codes.
Here’s the plain version. If you can see it and live in it, it’s architectural. If it holds the building up, it’s structural. If it heats, lights, or drains it, it’s mechanical, electrical, and plumbing. Most projects need all three, and they all have to agree with each other before anyone starts swinging a hammer.
What We Design
Residential
Baltimore rowhouses are narrow, deep, and dark through the middle. Opening them up is less about knocking down walls and more about where the light comes from and how you move through the floor. We've spent a lot of time on this particular problem.
Rear additions, second-story additions, bump-outs, decks and roof decks. The design starts with what your lot and your zoning actually allow, not with a wish list that gets cut in half later.
Ceiling height, egress windows, stair headroom, and moisture. These are the four things that decide whether the space is legal living area or just a finished room you can't count.
Vacant lots, teardowns, and ground-up builds on tight urban sites.
Layout, storage, and circulation, drawn properly so your contractor isn't guessing.
In-law suites, basement apartments, and converting a single-family house into a two- or three-unit building.
Commercial
for retail, office, and restaurant space.
warehouses, storefronts, and old institutional buildings brought back into service.
Most projects need architecture, structure, and systems. We design them together, which is the difference between a permit set that gets approved and one that comes back with a page of coordination comments.
Geoterra’s Design Life Cycle & Process
What Working
With Us Looks Like
-
Schedule an Initial Consultation
Tell us about your property, project goals, concerns, and anticipated scope. We’ll discuss the likely design requirements, applicable services, and appropriate next steps.
-
Receive and Approve Your Proposal
Following the consultation, Geoterra prepares a written proposal defining the recommended scope of services, deliverables, fees, and anticipated project phases. Work proceeds upon an executed service agreement and deposit.
-
Existing Conditions Documentation
We visit the property to obtain measurements, photographs, and other information needed to document existing conditions. For older buildings, this step is especially important because original drawings may be unavailable or may not reflect subsequent alterations.
-
Concept Design
Geoterra develops an initial design concept based on your goals, the existing building, and applicable project constraints. We review the concept with you and refine the preferred direction before advancing into detailed design
-
Design Development and Coordination
The selected concept is developed into coordinated architectural, structural, and MEP solutions, as applicable to the project. Key building systems and design requirements are reviewed together to reduce conflicts and support a cohesive plan set.
-
Permit Documents and Review
Geoterra prepares the applicable permit-ready drawings and supporting documentation. We can also respond to agency review comments and coordinate revisions required during the permitting process.
-
Construction Phase Support
When included in the agreed scope, Geoterra remains available to address design-related questions, review applicable submittals, provide periodic site consultations, and prepare certifications or other documentation that may be required by the permitting authority.
Designing in a Historic District: CHAP Review Explained
If your property sits in a Baltimore City historic district or is a local Landmark, exterior work has to be reviewed and approved by the Commission for Historical and Architectural Preservation before you can pull a permit. This catches a lot of homeowners off guard, and it’s the single most common reason a Baltimore renovation stalls.
The step most people miss
Many historic neighborhoods have their own Architectural Review Committee made up of neighbors. That neighborhood-level review has to be finished before CHAP starts its own. Skip it and you go to the back of the line.
Minor versus major work
Minor work — the kind that doesn't change the building's overall appearance — can be approved by CHAP staff directly. Substantial alterations, additions, demolition, and new construction are major projects and go to a public hearing, with your materials due well in advance of the hearing date.
How it hits your permit
CHAP review runs alongside the permit process. If you file a building permit before historic review is done, the application gets put on hold until CHAP staff sign off and issue an Authorization to Proceed.
The part worth real money
Baltimore's historic tax credit can reduce your property taxes for ten years after the work is finished. But you have to apply and get preliminary approval before any work begins. Start demo first and the credit is gone.
Zoning and Permits in Baltimore
Zoning is what decides whether your addition is possible at all. Setbacks, lot coverage, building height, and parking requirements are the four rules that most often shrink or kill a rear addition or second story, and it’s better to find that out in week one than month three.
If the rules don’t allow what you want, a variance or conditional use approval is sometimes an option. It adds time and a hearing, but it’s not a dead end.
On the permit side, Baltimore City runs applications through its online E-Permits system, and the trade permits — electrical, mechanical, plumbing, gas — are separate from your building permit. Most homeowners don’t expect that.
Codes and zoning rules change. We confirm the current requirements for your jurisdiction at the start of every project.
Commercial and Multifamily Projects
Light-Commercial & Multifamily Residential projects have an added Layer of complexity accessibility and ADA compliance, occupancy loads, egress, and change-of-use review. Architects, contractors, and developers work with us the same way homeowners do — one firm coordinating architecture, structure, and systems together.
Engineering Services Across Baltimore
Geoterra serves the Greater Baltimore Area and will happily travel to visit any residential or commercial business within our service area.
- Baltimore, MD 21201
- (410)-814-8747
- info@geoterraec.com
- Monday - Saturday: 9:00 AM to 5:00 PM
- Saturday: 9:00 AM - 1:00 PM; Sunday: Closed
Areas We Serve:
- Columbia
- Glen Burnie
- Dundalk
- Ellicott City
- Annapolis
- Towson
- Bowie
- Bel Air
- Why Us
Why Baltimore Owners and Builders Work With Us
- FAQ
Common Questions About Architectural Design
Architecture is the profession and the discipline as a whole — the practice, the licensure, the field. Architectural design is the specific work of planning a building or space: the layout, the form, the materials, and the documentation. In everyday use, when someone says they need architectural design, they mean they need someone to design their project and produce drawings for it.
It depends on the scope, not on whether you're a homeowner. Simple like-for-like work usually doesn't require design drawings. Adding square footage, changing a building's use, altering the structure, or doing commercial work generally does. Historic districts have their own review on top of that.
It's driven by four things: project size, whether it's new construction or an existing building, how much field verification is needed, and how many design phases you want. Existing buildings cost more to document because nothing is where the old drawings say it is. Tell us the project and we'll give you a real number.
Design time and review time are two separate clocks. Design runs from a few weeks on a straightforward interior project to several months on a major rehabilitation/development project with options and revisions. Permit review adds its own time on top, and historic review adds more. We give you both numbers separately so you can plan.
If the house is in a Baltimore City historic district or is a local Landmark, exterior work needs CHAP approval before you can pull a permit. Interior-only work usually doesn't — unless you're applying for the historic tax credit, which brings interior changes into the review.
Often yes, but the answer comes from your zoning district and your lot, not from the house itself. Height limits, rear setbacks, and lot coverage are the deciding factors. It's a quick thing for us to check before you spend money on design.
A draftsman produces drawings from someone else's decisions. A designer plans the space. A licensed architect carries professional responsibility for the design and can seal drawings where a seal is required. Which one your project needs depends on scope and what your jurisdiction requires.
Yes. That's the main reason people come to us instead of an architecture studio. Architecture, structural engineering, and MEP design come out of one firm as one coordinated set.
Ready to Move
Your Project Forward?
Schedule your initial consultation today, and we’ll help identify the right next steps for your project.