
- 3D Renderings
3D Rendering Services in Baltimore
See your project before you build it — Explore Your Design with Confidence
Most renderings are marketing pictures. We utilize the same architectural and structural drawings you’d utilize to pull your permits, so you can have a better idea of what your home could be transformed to before you begin construction.
Maryland-licensed P.E. · DBE/MBE/SBE certified · Structural, architectural, and MEP from one firm · Baltimore City and 30 miles out
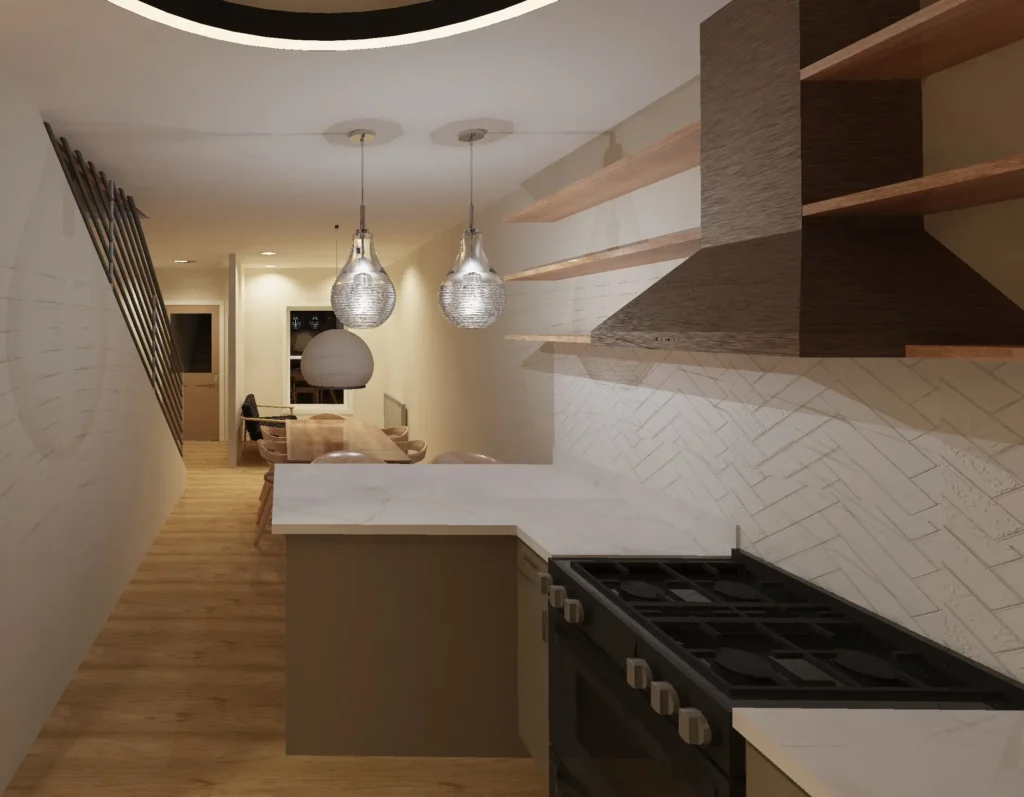
What Is A 3D Rendering?
A 3D rendering is a realistic digital visualization that brings a proposed design to life before construction begins. Using the project’s plans and design information, we create a threedimensional model and add materials, finishes, lighting, furnishings, landscaping, and carefully selected viewpoints to illustrate how the completed space may look and feel.
While drawings communicate dimensions and technical requirements, renderings make those ideas easier to experience. A floor plan may show the size and arrangement of a room; a rendering helps you understand its proportions, visualize the selected finishes, and see how the individual design elements work together.
For homeowners, developers, contractors, lenders, and prospective buyers, 3D renderings provide a shared visual reference. They can support design decisions, improve project communication, and help everyone better understand the intended vision before work begins.
How 3D Renderings Actually Work
There’s no mystery to it, and it isn’t AI guesswork. Here’s the sequence we follow on every project.
Most of the value shows up at step four. A change to a wall on screen costs a conversation. The same change after framing can be costly.
The Types of Renderings We Produce
Different decisions need different views. Here’s what we typically create and what each one is good for.
Renderings for Older Buildings and Rowhome Renovations
Baltimore’s older buildings often come with layers of history—and not all of them appear on the original drawings. Uneven floors, out-ofplumb walls, concealed framing, previous renovations, and undocumented alterations can all influence what is practical for the next phase of a property.
Geoterra develops renderings using available drawings, field
measurements, photographs, and documented existing conditions. When architectural visualization is coordinated with our engineering services, the model can reflect important project constraints such as party-wall locations, framing orientation, ceiling heights, structural supports, and existing openings.
That coordination becomes especially valuable when a renovation involves removing walls, creating larger openings, or reorganizing interior space. A rendering can help you visualize the desired result, while the accompanying design process considers what may be required to make it achievable. The goal is a compelling image grounded in the realities of the building—helping clients explore their vision with greater clarity before advancing into detailed design and construction.
Engineering Services Across Baltimore
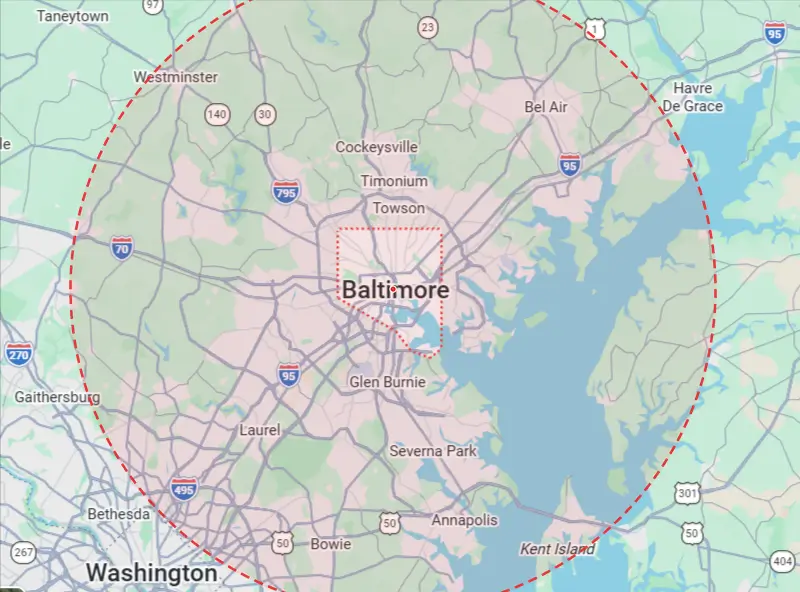
Geoterra serves the Greater Baltimore Area and will happily
travel to visit any residential or commercial business within our service area.
- Baltimore, MD 21201
- (410)-814-8747
- info@geoterraec.com
- Monday - Saturday: 9:00 AM to 5:00 PM
- Saturday: 9:00 AM - 1:00 PM; Sunday: Closed
Areas We Serve:
- Columbia
- Glen Burnie
- Dundalk
- Ellicott City
- Annapolis
- Towson
- Bowie
- Bel Air
Why an Engineering-Informed Rendering Is Different
A compelling rendering should do more than make a project look impressive. It should help communicate a design that responds to
the building, the project goals, and the practical considerations that may influence how the work moves forward.
Geoterra is a licensed professional engineering firm providing structural assessments, architectural and structural design, permit-ready drawings, MEP coordination, and related technical support. Our renderings can be developed as part of that broader design process, allowing the visualization to reflect available information about the property rather than functioning as a standalone image.
In practical terms, that means:
- Visualization informed by the building.The model can incorporate measured conditions, existing construction, and known structural or spatial constraints.
- Earlier awareness of design considerations. Potential needs such as beams, columns, foundations, altered openings, or additional coordination can be identified as the design develops.
- A more connected process.Renderings, assessments, design documents, and permit-related support can be coordinated through one team, helping maintain consistency as the project moves from concept toward construction
The result is a rendering that not only helps you see the vision, but also supports a more informed conversation about what it may take to bring that vision to life.
Who This Is For
Homeowners
planning a renovation, addition or custom build who want to see the finishes and layout before committing to them.
Real estate investors
working Baltimore City rehabs who need to show a partner, a lender or a buyer what the finished property looks like.
Small business owners
fitting out a retail space, restaurant or office who need to test a layout before signing off on construction.
Contractors and builders
who need a clear visual their client will actually understand, backed by drawings they can build from.
What You'll Need,
and What You Get
- Any plans, sketches or surveys you already have
- Photos of the existing property
- A rough idea of the finishes you're considering
- And what you plan to use the images for
If all you have is an idea and a property, that’s a fine starting point — that’s what the site visit is for.
- High-resolution images of the views we agree on
- In formats you can email, print or hand to your contractor
Confirm with Geoterra: standard number of views, revision rounds, file formats and whether 3D floor plans are included as standard
Cost and Timeline
Pricing depends on the size of the project, how many views you need, and how much existing-conditions work is required up front — a single exterior view of a new build is a different job from a full interior package on a 100-year-old rowhome.
Every project starts with an on-site engineering consultation, and we’ll give you a clear scope and price after that visit. No guessing, no open-ended hourly surprises.
- FAQ
Common Questions About 3D Renderings
A 3D rendering of a house is a realistic digital image of a home before it's built or renovated. It's created by modelling the building in 3D, then applying real materials, lighting and landscaping so you can see the finished result in advance. It's used for design decisions, contractor communication, permit and review submissions, and marketing.
A single view of a straightforward project is usually quick; a full interior and exterior package on an older building takes longer, because the existing conditions have to be measured and modelled first. Timelines also depend on how fast you turn around draft approvals. We'll give you an estimated timeline after the site visit.
No. Drawings help and will speed things up, but sketches, measurements or just a property and an idea are enough to begin. Our consultation covers what's actually there, so we can build the model from the site itself if we need to.
Modelling builds the digital structure — walls, floors, roof, openings. Rendering turns that model into a realistic image by adding materials, lighting, reflections and a camera angle. Modelling is the geometry; rendering is the picture people make decisions from.
Both. Renovations and additions are a large share of our work, especially on Baltimore rowhomes and older properties. We model the existing structure alongside the new work so you can see exactly how they meet.
No. A rendering is a visual; a permit set is a technical document with dimensions, structural details and code references. They're different deliverables — but because we produce both, yours can be built from the same underlying model, which keeps the picture and the paperwork in agreement.
AI tools are good for exploring a mood or a colour direction quickly. They're not reliable for geometry, real dimensions or anything structural, and they don't know what's holding your house up. Use them to gather ideas — then have the real version done from your actual building.
Do you serve areas outside Baltimore? Yes. Geoterra is headquartered in Baltimore and licensed and insured to serve clients throughout Maryland and Washington, D.C.
Ready to Move
Your Project Forward?
Schedule your initial consultation today, and we’ll help identify the right next steps for your project.