
- Matterport Scanning
Matterport Scanning — 3D Virtual Tours & As-Built Floor Plans
Matterport scanning captures your space with precision—creating interactive 3D walkthroughs, CAD/BIM models, and schematic floor plans. Whether you need as-built drawings for a renovation or a high-impact virtual tour for a listing, we scan it, model it, and deliver it. One firm, zero guesswork.
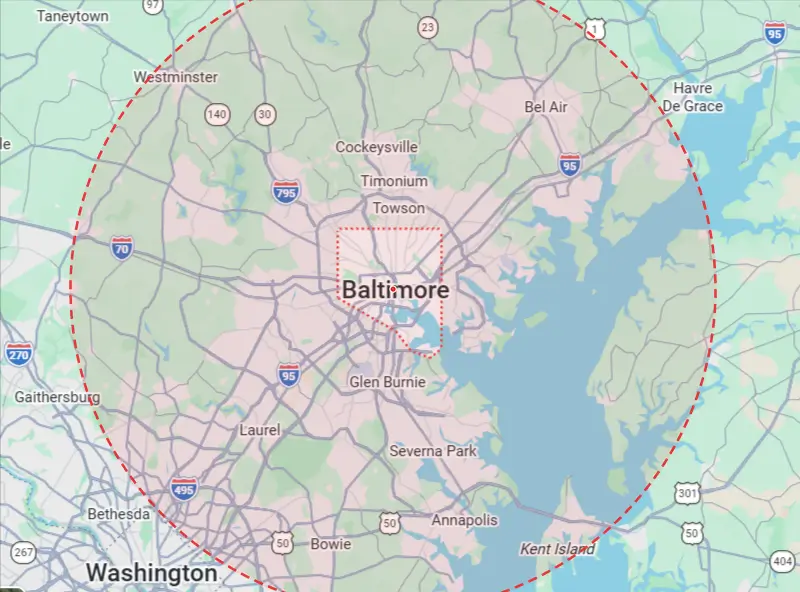
Maryland-licensed P.E. · DBE/MBE/SBE certified · Structural, architectural, and MEP from one firm · Baltimore City and 30 miles out
Does Your Project Need Matterport Scanning?
You probably do
- Planning a renovation with missing or outdated original building drawings
- Converting an older Baltimore rowhouse, attic, or basement
- Needing precise as-built measurements for architectural or structural design
- Remote project teams, architects, or out-of-town owners needing virtual access
- Documenting existing conditions before construction, demolition, or insurance claims
- Listing a high-end residential or commercial property for sale or lease
You probably don't
- Minor cosmetic updates like painting or replacing trim
- Projects where modern, certified, millimeter-accurate CAD drawings already exist
- Small, single-room fixture replacements in place
- Emergency or temporary repairs requiring immediate framing fixes
Not sure if your property needs a 3D scan? Call us to discuss your layout—we’ll point you in the right direction at no charge.
What Is Matterport Scanning?
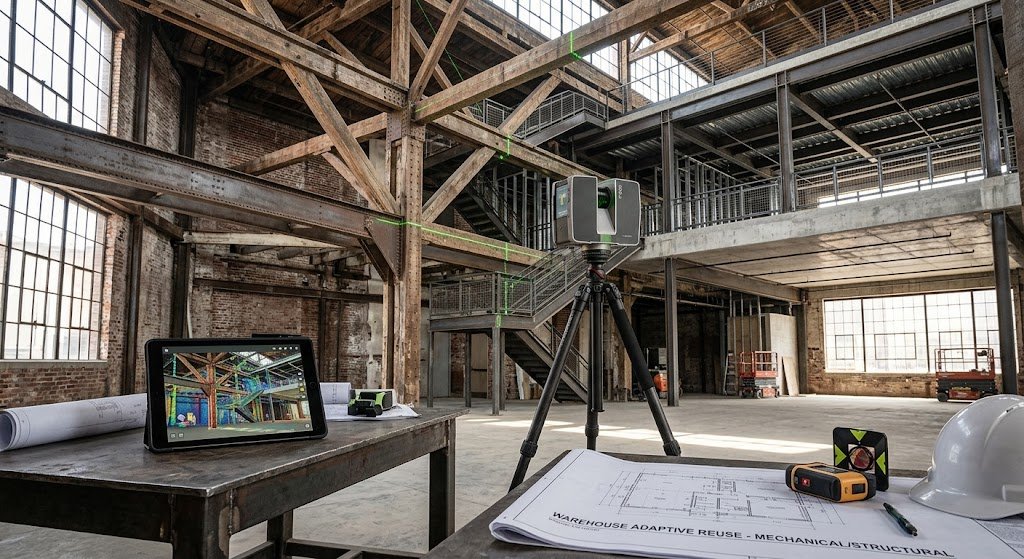
Matterport scanning is high-resolution 3D capture technology that creates a digital twin of any physical space. Utilizing infrared sensors and high-definition photography, the scanner records structural dimensions, wall layouts, ceiling heights, and mechanical locations into a single, fully navigational 3D model.
Here’s the plain version. If standard photos show what a room looks like, Matterport shows how it actually fits together. It turns a physical building into data—allowing us to generate precise 2D floor plans, 3D spatial tours, and CAD/BIM files. For Baltimore renovations, it replaces manual tape measurements with photographic accuracy, catching structural quirks before design work begins.
Matterport & Spatial Capture: What We Handle
Most renovation headaches start with inaccurate initial measurements. By pairing spatial scanning with our engineering team, we ensure your design plans match field conditions from day one.
What the Matterport Scanning Process Looks Like
-
Initial Project Inquiry
Contact us by phone or email and provide the property address, approximate size, intended use of the scan, and the deliverables you may need—whether for documentation, marketing, architectural design, or engineering coordination.
-
Scope and Proposal
Geoterra reviews the project information and prepares a written proposal outlining the scanning scope, requested deliverables, fees, and anticipated turnaround time. Once the proposal is accepted, we coordinate the site visit.
-
On-Site Scanning and Measurements
Our team visits the property and captures the accessible interior and exterior areas included in the agreed scope using professional 3D scanning equipment. Supplemental field measurements and photographs may also be collected where appropriate.
-
Data Processing
The captured information is processed into a navigable digital model and the dimensional or visual outputs identified in the proposal.
-
Deliverable Package
Depending on the selected scope, deliverables may include an interactive 3D tour, floor-plan graphics, photographs, measured drawings, point-cloud data, or compatible files for CAD and design use
-
Design and Engineering Integration
When Matterport scanning supports a broader Geoterra project, the captured information can be incorporated into our architectural, structural, and MEP design workflows to improve existing-condition documentation and project coordination

Baltimore Renovations: Why As-Built Scanning Matters
Historic Baltimore rowhouses and commercial properties often feature bowed party walls, unrecorded additions, and missing or inaccurate original blueprints.
- Prevent Costly Design Delays: Measuring older structures manually often leaves blind spots. 3D spatial scanning flags out-of-square walls and hidden soffits before you finalize permit drawings.
- Streamline Permit Reviews: Providing precise as-built dimensions helps architects and engineers draft accurate site plans, reducing comments and back-and-forth from Baltimore City and County plan reviewers.
- Minimize Field Changes: When contractors work from verified spatial models, framing and MEP installation go smoothly without mid-project change orders.
Commercial & Real Estate Applications
We provide Matterport spatial scanning for commercial spaces, historic adaptive reuse, and real estate assets across Greater Baltimore—including retail locations, restaurant fit-outs, office complexes, multi-family apartment buildings, and industrial warehouses.
Engineering Services Across Baltimore
Geoterra serves the Greater Baltimore Area and will happily travel to visit any residential or commercial business within our service area.
- Baltimore, MD 21201
- (410)-814-8747
- info@geoterraec.com
- Monday - Saturday: 9:00 AM to 5:00 PM
- Saturday: 9:00 AM - 1:00 PM; Sunday: Closed
Areas We Serve:
- Columbia
- Glen Burnie
- Dundalk
- Ellicott City
- Annapolis
- Towson
- Bowie
- Bel Air
- Why Us
Why Baltimore Owners and Builders Work With Us
- FAQ
Common Questions About Matterport Scanning
Matterport scanning is a technology that uses specialized 3D cameras to scan an interior or exterior space, producing a dimensionally accurate digital model, interactive 3D virtual tour, and floor plan data.
It depends on square footage and layout complexity. A standard Baltimore rowhouse or typical 2,000 sq. ft. home takes roughly 1 to 2 hours on-site, while larger commercial properties may take longer.
Yes. We can convert raw scan data and point clouds into 2D AutoCAD files (.DWG) or 3D Revit BIM models (.RVT) for architects and engineers to use during design.
Matterport 3D scans are generally accurate within 1% of real-world measurements under standard scanning conditions, making them ideal for spatial planning and as-built documentation.
Usually, yes. Older Baltimore buildings have often undergone undocumented structural changes, settling, or framing repairs over decades that original paper drawings won't reflect.
Yes. As long as there is adequate lighting and safe access, scanning these areas is critical for capturing foundation conditions, joist spans, and MEP service locations.
Ready to Move
Your Project Forward?
Schedule your initial consultation today, and we’ll help identify the right next steps for your project.