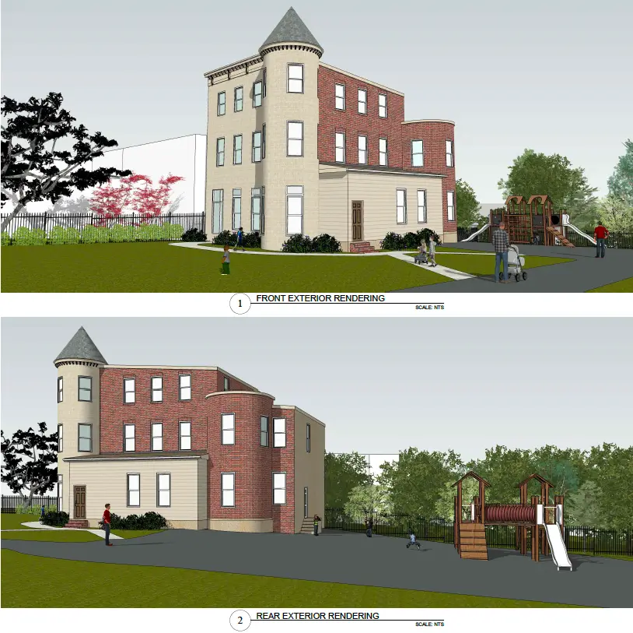
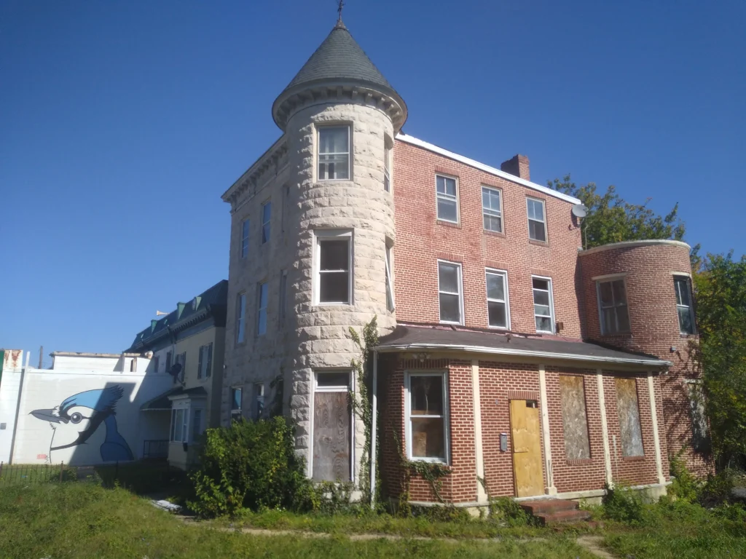
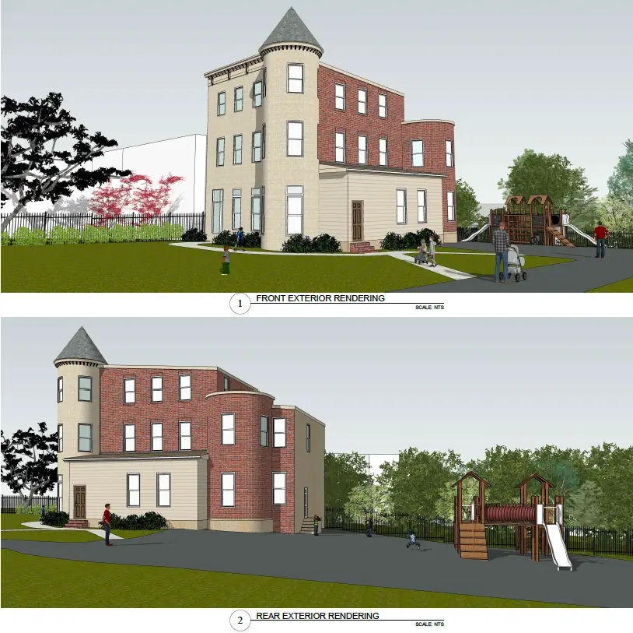
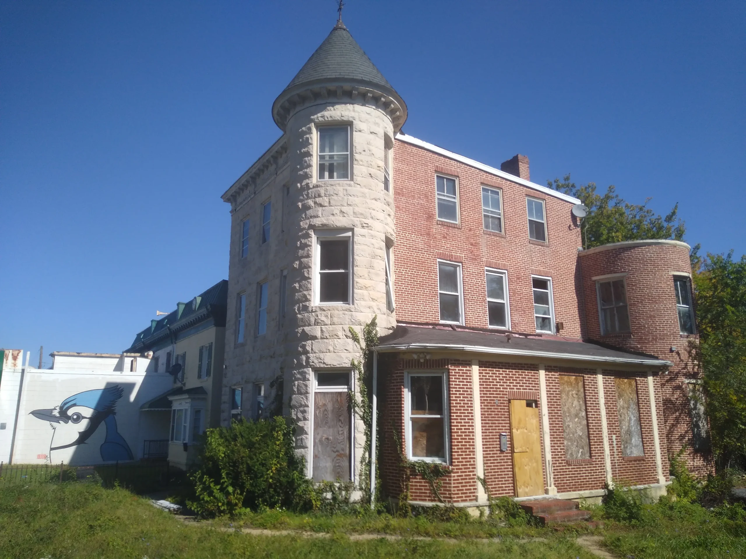
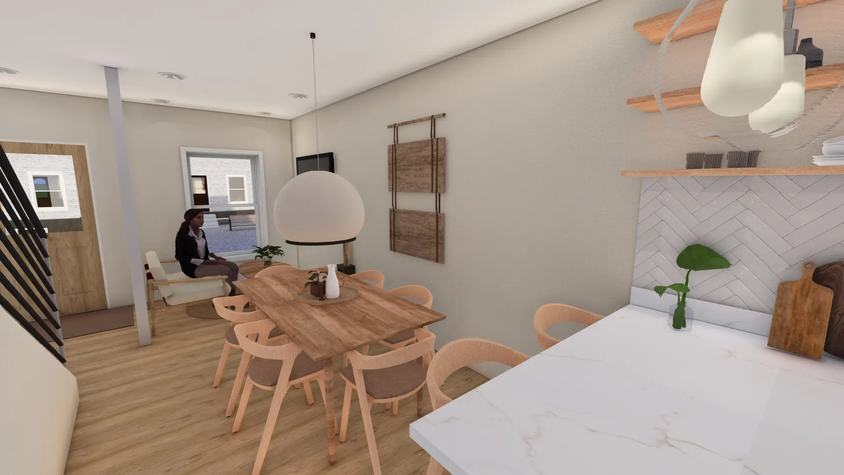
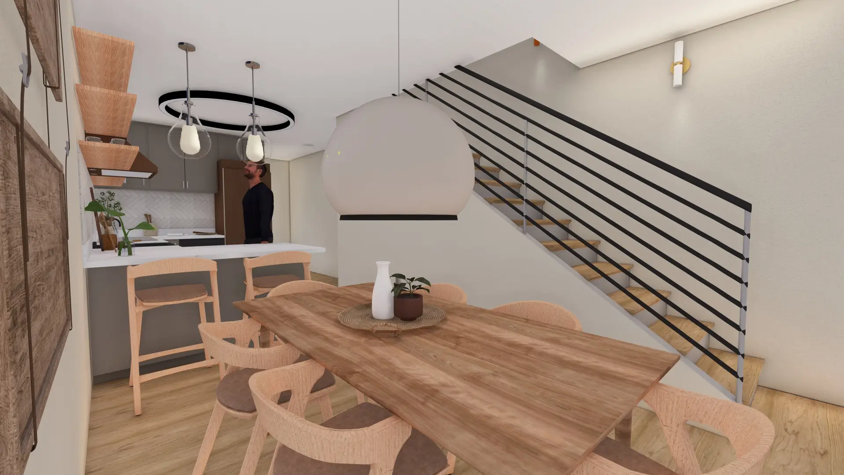
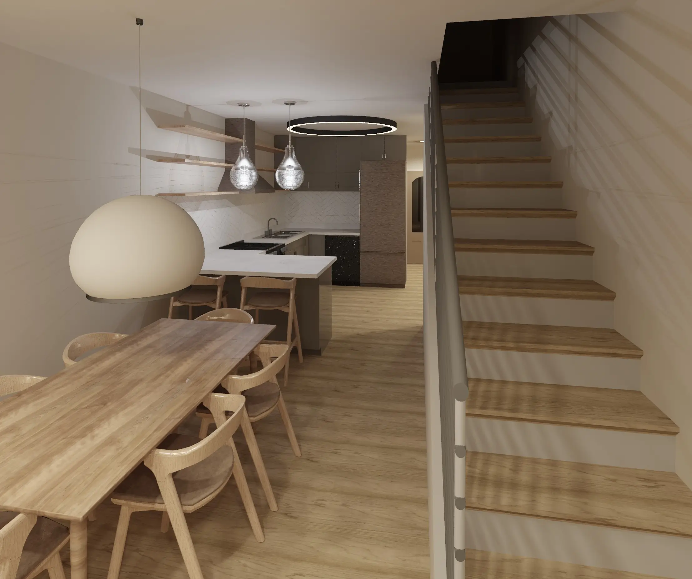
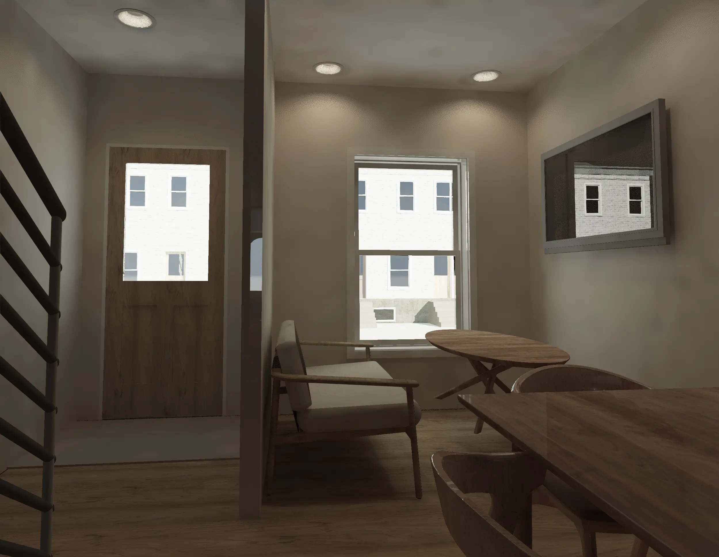
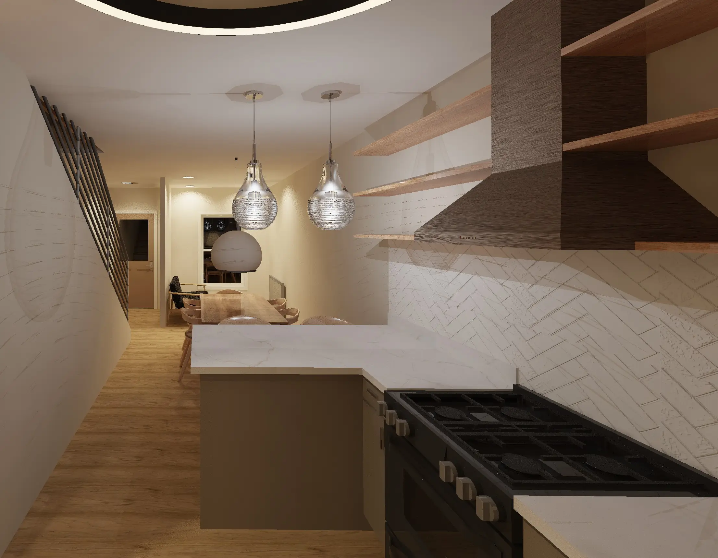
This conceptual renovation project demonstrates Geoterra’s architectural visualization and 3D rendering capabilities for community-focused facilities. By translating preliminary architectural concepts into realistic 3D exterior and interior visualizations, we helped stakeholders envision full layout transformations, spatial planning, and aesthetic updates before construction began.