
- 3D Renderings
3D Rendering Services in Baltimore
See your project before you build it — drawn by licensed engineers, not just designers.
Most renderings are marketing pictures. Ours start with the same structural drawings we’d use to pull your permit, so the home you’re looking at on screen is a home that can actually be built.
Maryland-licensed P.E. · DBE/MBE/SBE certified · Structural, architectural, and MEP from one firm · Baltimore City and 30 miles out
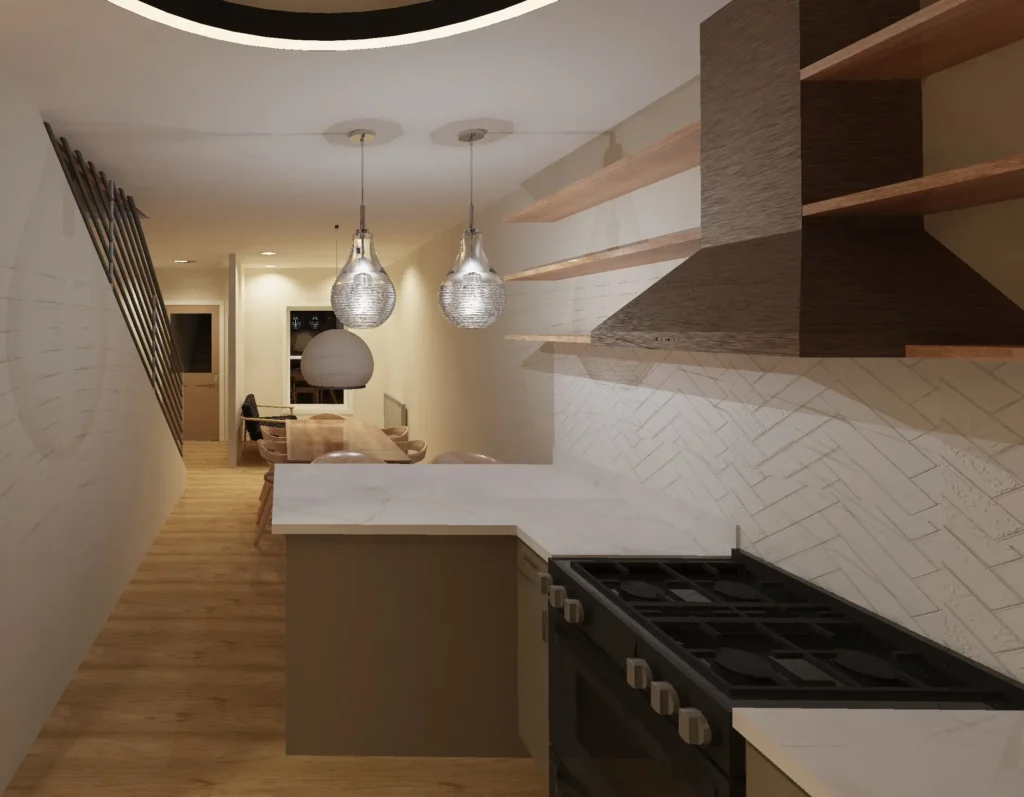
What Is A 3D Rendering?
A 3D rendering is a realistic digital image of a building that doesn’t exist yet. It’s made by building your project as a 3D model on a computer, then adding real materials, lighting, landscaping and viewing angles — so you can look at the finished result before anyone breaks ground.
Think of it as the difference between reading a recipe and seeing a photo of the dish. A floor plan tells you a room is 14 feet wide. A rendering shows you what 14 feet actually feels like when the island is in, the cabinets are the colour you picked, and the morning light is coming through the back window.
For most of our clients, that’s the whole point. Plans are technical documents. Renderings are how everyone else — you, your spouse, your contractor, your lender, your buyer — finally sees the same thing.
How 3D Renderings Actually Work
There’s no mystery to it, and it isn’t AI guesswork. Here’s the sequence we follow on every project.
Most of the value shows up at step four. A change to a wall on screen costs a conversation. The same change after framing costs thousands.
The Types of Renderings We Produce
Different decisions need different views. Here’s what we typically create and what each one is good for.
Renderings for Older Buildings and Rowhome Renovations
This is where a lot of Baltimore projects get complicated, and where a rendering from an engineering firm is worth more than one from a visualization studio.
Older buildings don’t match their drawings. Floors aren’t level. Walls aren’t plumb. The framing has been modified three times since 1920 and nobody documented any of it. If somebody renders your rowhome renovation from the original plans, you get a beautiful picture of a building that isn’t the one you own.
We render from measured existing conditions. Our team is on site assessing structure anyway — that’s our core work — so the model reflects the real party walls, the real joist directions, the real ceiling heights.
That matters most when you’re removing walls. An open-concept first floor looks great in a render. Whether you can actually remove that wall depends on what it’s carrying, and that’s a structural question, not a design one. We answer both at the same time, so you never fall in love with a layout that turns out to need a steel beam nobody budgeted for.
Engineering Services Across Baltimore
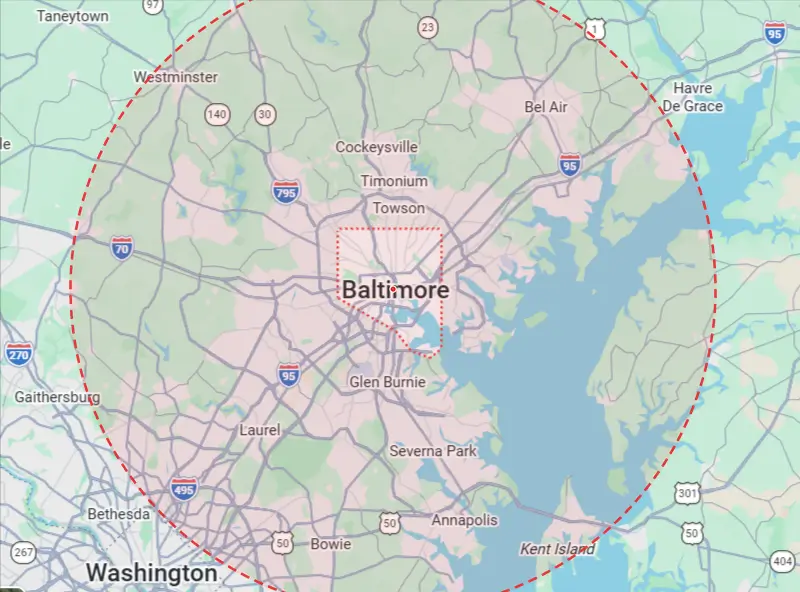
Geoterra serves the Greater Baltimore Area and will happily travel to visit any residential or commercial business.
- Baltimore, MD 21201
- (410)-814-8747
- info@geoterraec.com
- Monday - Saturday: 9:00 AM to 5:00 PM
- Sunday: Closed
Areas We Serve:
- Columbia
- Glen Burnie
- Dundalk
- Ellicott City
- Annapolis
- Towson
- Bowie
- Bel Air
Why an Engineer's Rendering Is Different
A rendering studio can make almost anything look real. That’s the job. But a photorealistic image of an unbuildable design is an expensive way to get disappointed.
Geoterra is a licensed professional engineering firm. Richard Negri, our principal engineer, is a licensed PE in Maryland. Our day-to-day work is structural condition assessments, load-bearing determinations, permit plans, permit filing support and third-party inspections. The rendering is a communication tool layered on top of real engineering — not the product we’re selling you instead of it.
Practically, that means:
- What you see can be permitted and built. The model and the structural reality are the same file.
- Problems surface early. If your layout needs a beam, a column or a footing, you'll know while it's still a drawing.
- One firm, one process. The same consultation handles your renderings, assessments, and permit filings—so you don't have to manage three blameshifting vendors.
Who This Is For
Homeowners
planning a renovation, addition or custom build who want to see the finishes and layout before committing to them.
Real estate investors
working Baltimore City rehabs who need to show a partner, a lender or a buyer what the finished property looks like.
Small business owners
fitting out a retail space, restaurant or office who need to test a layout before signing off on construction.
Contractors and builders
who need a clear visual their client will actually understand, backed by drawings they can build from.
What You'll Need,
and What You Get
- Any plans, sketches or surveys you already have
- Photos of the existing property
- A rough idea of the finishes you're considering
- And what you plan to use the images for
If all you have is an idea and a property, that’s a fine starting point — that’s what the site visit is for.
- High-resolution images of the views we agree on
- In formats you can email, print or hand to your contractor
Confirm with Geoterra: standard number of views, revision rounds, file formats and whether 3D floor plans are included as standard
Cost and Timeline
Pricing depends on the size of the project, how many views you need, and how much existing-conditions work is required up front — a single exterior view of a new build is a different job from a full interior package on a 100-year-old rowhome.
Every project starts with an on-site engineering consultation, and we’ll give you a clear scope and price after that visit. No guessing, no open-ended hourly surprises.
- FAQ
Common Questions About 3D Renderings
A 3D rendering of a house is a realistic digital image of a home before it's built or renovated. It's created by modelling the building in 3D, then applying real materials, lighting and landscaping so you can see the finished result in advance. It's used for design decisions, contractor communication, permit and review submissions, and marketing.
A single view of a straightforward project is usually quick; a full interior and exterior package on an older building takes longer, because the existing conditions have to be measured and modelled first. Timelines also depend on how fast you turn around draft approvals. We'll give you a firm timeline after the site visit.
No. Drawings help and will speed things up, but sketches, measurements or just a property and an idea are enough to begin. Our consultation covers what's actually there, so we can build the model from the site itself if we need to.
Modelling builds the digital structure — walls, floors, roof, openings. Rendering turns that model into a realistic image by adding materials, lighting, reflections and a camera angle. Modelling is the geometry; rendering is the picture people make decisions from.
Both. Renovations and additions are a large share of our work, especially on Baltimore rowhomes and older properties. We model the existing structure alongside the new work so you can see exactly how they meet.
No. A rendering is a visual; a permit set is a technical document with dimensions, structural details and code references. They're different deliverables — but because we produce both, yours can be built from the same underlying model, which keeps the picture and the paperwork in agreement.
AI tools are good for exploring a mood or a colour direction quickly. They're not reliable for geometry, real dimensions or anything structural, and they don't know what's holding your house up. Use them to gather ideas — then have the real version done from your actual building.
Do you serve areas outside Baltimore? Yes. Geoterra is headquartered in Baltimore and licensed and insured to serve clients throughout Maryland and Washington, D.C.
Ready to Move
Your Project Forward?
Schedule your initial consultation today, and we’ll help identify the right next steps for your project.