
- MEP Design
MEP Design in Baltimore — Heating, Cooling, Electrical & Plumbing Engineering
MEP stands for mechanical, electrical, and plumbing and these systems that keep a building warm, lit, and running. When your renovation needs engineered drawings for a Baltimore permit, we design them and stamp them. One firm, one point of contact, start to finish.
Maryland-licensed P.E. · DBE/MBE/SBE certified · Structural, architectural, and MEP from one firm · Baltimore City and 30 miles out
Does Your Project Need an MEP Engineer?
You probably do
- Converting a basement or attic into living space
- Adding square footage
- Turning a single-family rowhouse into apartments
- Moving or adding a kitchen or bathroom
- Upgrading your electrical service
- Changing a building's use
- Any commercial build-out or fit-out
- A plan reviewer has already asked you for stamped drawings
You probably don't
- Swapping a water heater or furnace for the same size unit
- Replacing fixtures in place
- Like-for-like repairs
- Cosmetic work with no system changes
Not sure which list you're on? Call and describe the project. We'll tell you straight, and there's no charge for that conversation.

What Is MEP Design?
MEP design is the engineering of a building’s mechanical, electrical, and plumbing systems. Mechanical covers heating, cooling, and ventilation. Electrical covers power, lighting, and fire alarm. Plumbing covers water supply, drainage, and gas. A licensed engineer designs these systems, coordinates them so they fit together, and seals the drawings required for permits.
Here’s the plain version. If you can see it, it’s usually architecture. If it keeps you warm, lit, watered, and drained, it’s MEP. On a small project your contractor may handle it directly. Once you’re adding square footage, changing how a building is used, increasing electrical service, or moving a kitchen or bathroom, most jurisdictions want engineered drawings with a professional engineer’s seal.
Mechanical, Electrical, and Plumbing: What We Handle
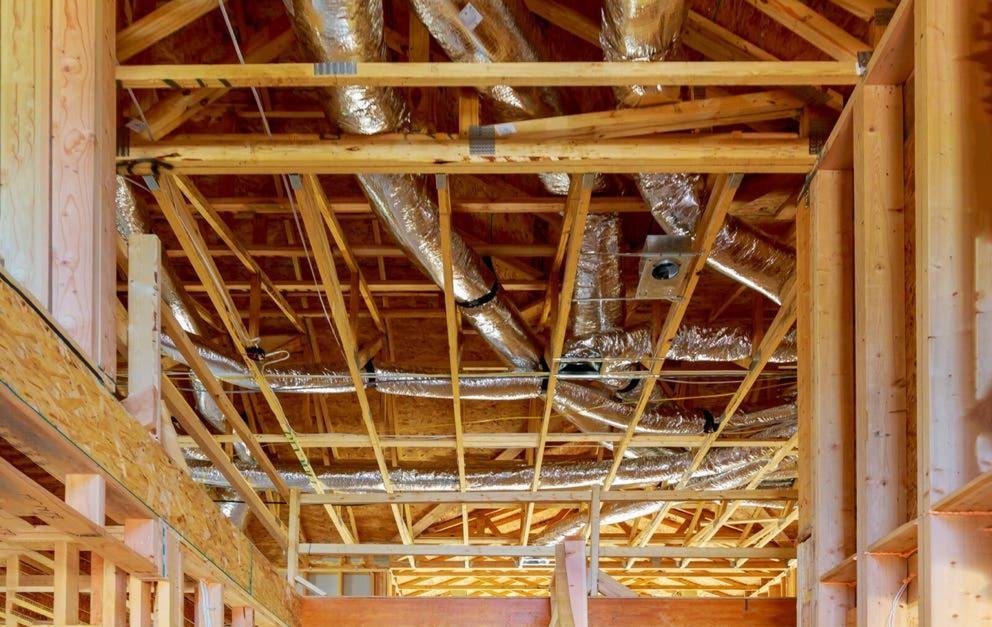
Mechanical
Heating, cooling, and ventilation. We size the system for the actual space rather than guessing from square footage, lay out ductwork and piping, and make sure an older rowhouse can still breathe properly after you tighten it up. Includes equipment selection, load calculations, and ventilation design.
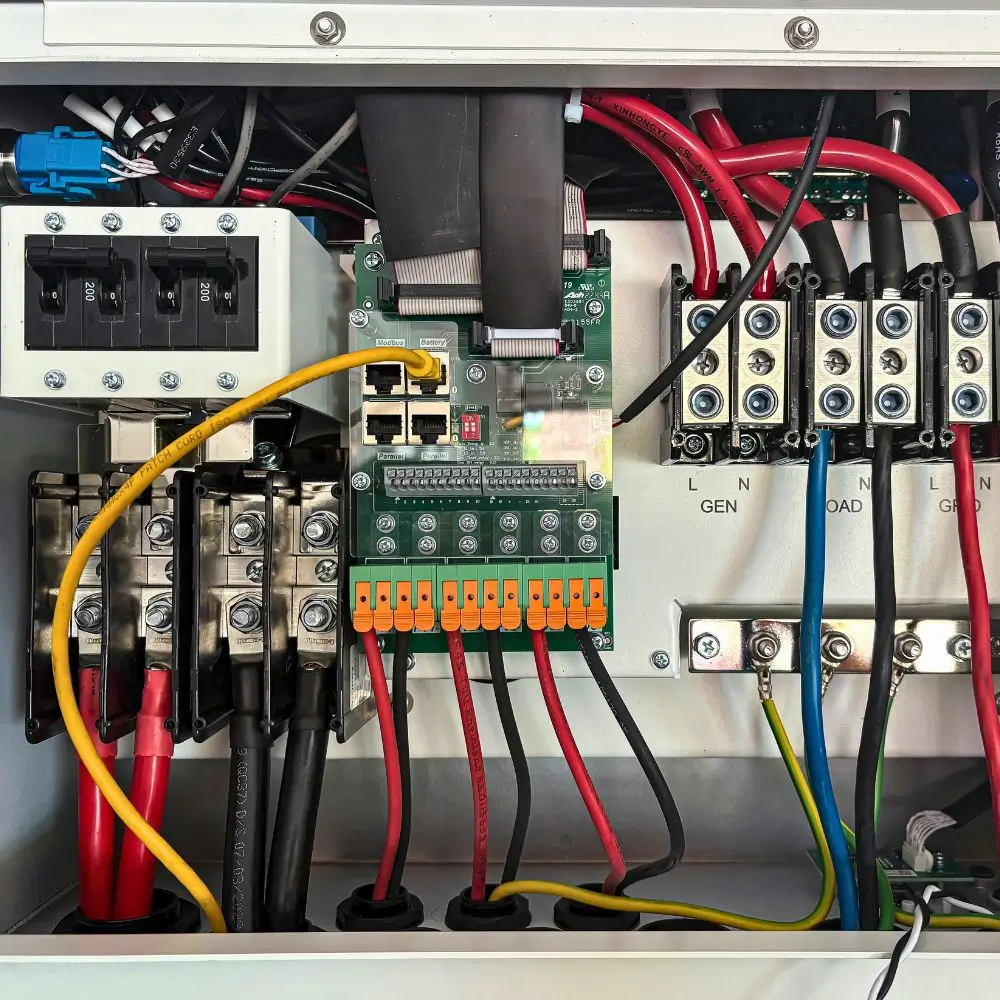
Electrical
Power, panels, and lighting. We check whether your existing service can carry what you're adding, then design panel and circuit layouts, lighting and controls, and emergency lighting where it's required. EV chargers and solar tie-ins included.
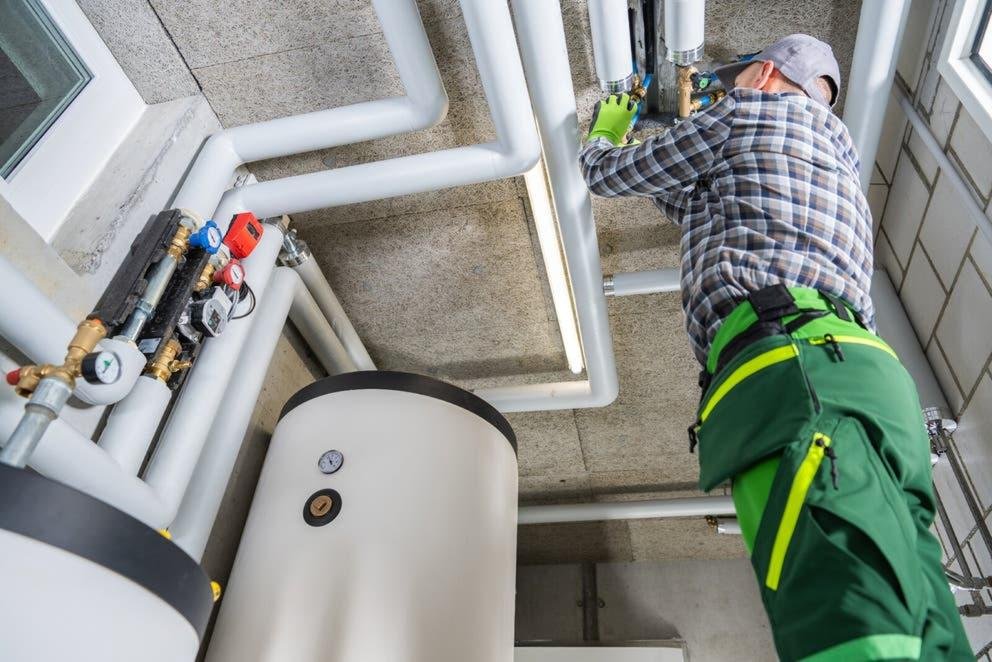
Plumbing
Water in, waste out, gas where you need it. Supply sizing, drain and vent design, water heating, and fixture layouts for new kitchens and bathrooms — plus gas piping and the specialty fixtures commercial kitchens need.
Most projects need all three, and all three compete for the same space above your ceiling. We design them together so they don't collide on site — and so you're dealing with one firm instead of three.
What the MEP Design
Process Looks Like
-
Free consultation
Tell us what you're building. We'll tell you what's required and what isn't.
-
We visit the property
This matters on older Baltimore buildings. We document what's actually there, because the original drawings usually don't exist or don't match what was built.
-
Design and layout
We work out the systems and walk you through your options and the cost implications before anything is final.
-
Permit drawings
Coordinated mechanical, electrical, and plumbing drawings, sealed by a Maryland-licensed professional engineer.
-
We stay with it through permitting and construction.
Plan review comments, contractor questions, and site visits while the work is going in.
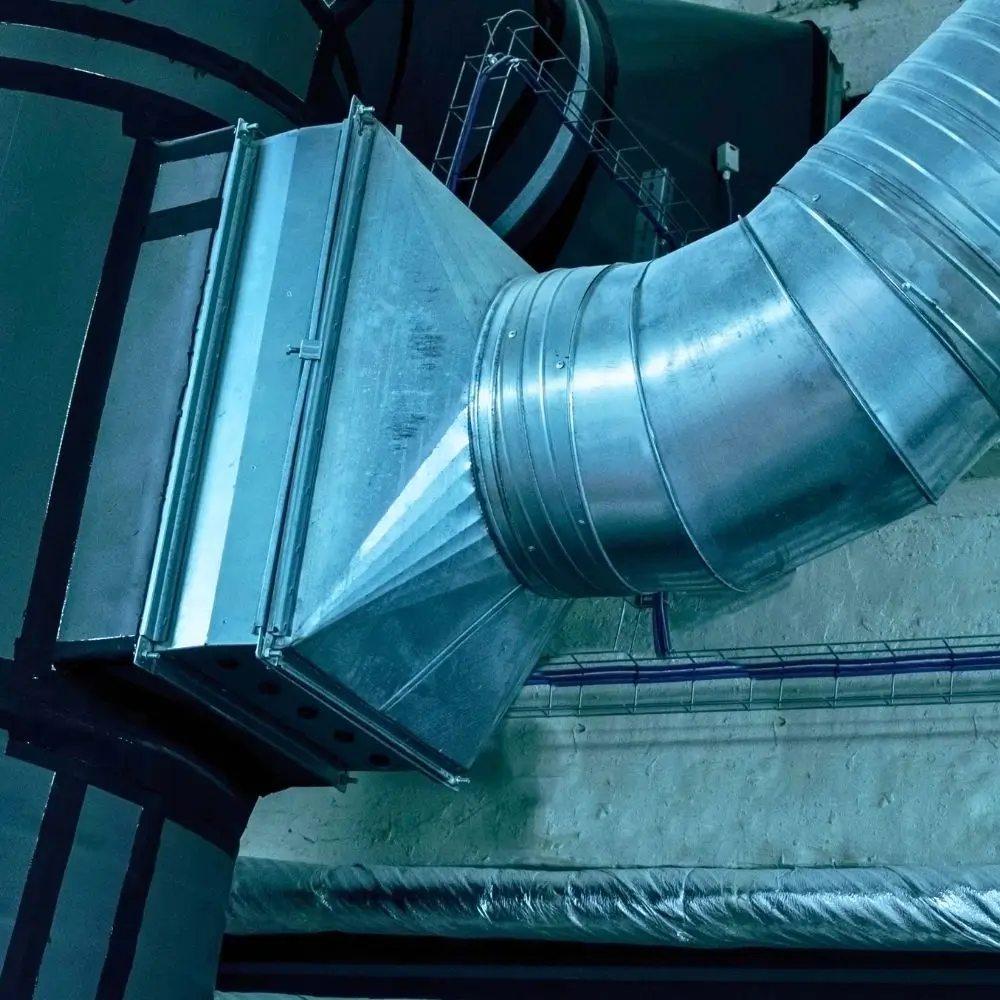
Baltimore Permits: What to Expect
- Baltimore City processes permits through its E-Permits online system, and electrical, mechanical, gas, and plumbing work each require a separate permit and a licensed contractor (Baltimore City DHCD). Most homeowners do not realize the MEP permits are separate from the building permit — being the page that explains this is worth real traffic.
- Sealed drawings are required above defined project thresholds. Review timelines range from same-day counter approval on simple residential work to roughly 30–90 days on complex commercial reviews that get routed to fire marshal, zoning, and public works..
- Baltimore County is a separate permitting authority on different adopted code editions. A set drawn for the City is not automatically correct across the line.
- Code editions change. We confirm the current requirements for your jurisdiction at the start of every project.
Commercial and Multifamily Projects
We also design MEP systems for commercial and multifamily projects across Baltimore — restaurant and commercial kitchen build-outs, retail and office fit-outs, apartment conversions, warehouses, childcare and medical offices, and historic buildings being brought back into use. Architects, contractors, and developers work with us the same way homeowners do: one firm coordinating the full MEP design alongside structural.
Engineering Services Across Baltimore
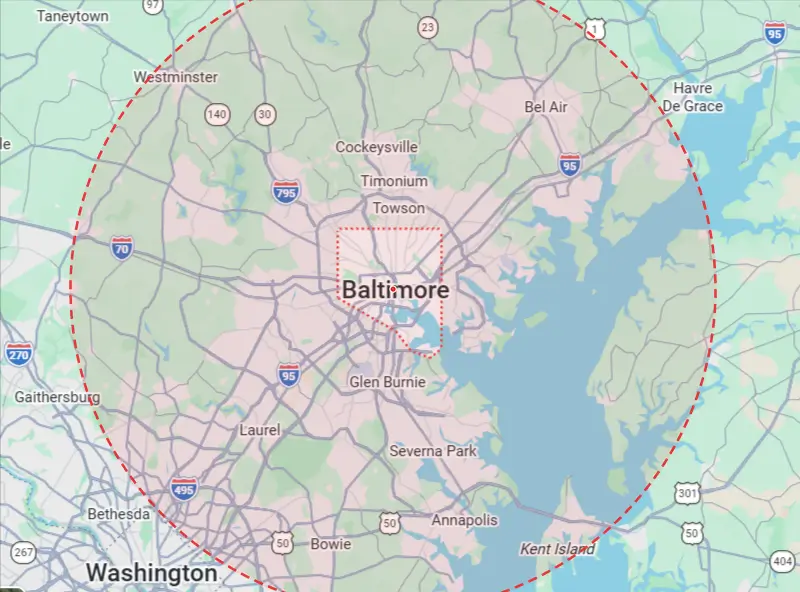
Geoterra serves the Greater Baltimore Area and will happily travel to visit any residential or commercial business.
- Baltimore, MD 21201
- (410)-814-8747
- info@geoterraec.com
- Monday - Saturday: 9:00 AM to 5:00 PM
- Sunday: Closed
Areas We Serve:
- Columbia
- Glen Burnie
- Dundalk
- Ellicott City
- Annapolis
- Towson
- Bowie
- Bel Air
- Why Us
Why Baltimore Owners and Builders Work With Us
- FAQ
Common Questions About MEP Design
MEP stands for mechanical, electrical, and plumbing — the three engineered systems that make a building function. Mechanics are heating, cooling, and ventilation. Electrical is power and lighting. Plumbing is water, waste, and gas. Some firms include fire protection and write it as MEP/FP.
It depends on the work, not on whether you're a homeowner or a business. Baltimore wants engineered drawings once you add square footage, change how a building is used, upgrade your electrical service, or move a kitchen or bathroom. Like-for-like replacements and cosmetic work usually don't need them.
MEP design is priced by scope, not by square foot. Three things move the number most: whether it's new construction or an existing building, how many of the three systems your project touches, and how much of the building we have to measure and document because no usable drawings survive. Most home renovations fall between [range] — we'll quote yours before any work starts.
There are two clocks and people often hear them as one. Design takes [X] weeks from the site visit. Then Baltimore's plan review runs on its own schedule — quick for straightforward residential work, considerably longer for commercial projects that get routed to other agencies. We'll give you both numbers up front.
The engineer designs the systems and produces the drawings your permit requires. The contractor installs them. Plenty of homeowners assume their contractor handles both, and on small jobs that's often true — but once the city asks for engineered drawings, that's an engineer's work.
Usually yes. Turning a basement or attic into living space changes how the building is used, and it almost always means new heating, ventilation, and electrical work, often plumbing too. Splitting a rowhouse into separate units nearly always requires a full set of MEP drawings.
Ready to Move
Your Project Forward?
Schedule your initial consultation today, and we’ll help identify the right next steps for your project.